Metal beads

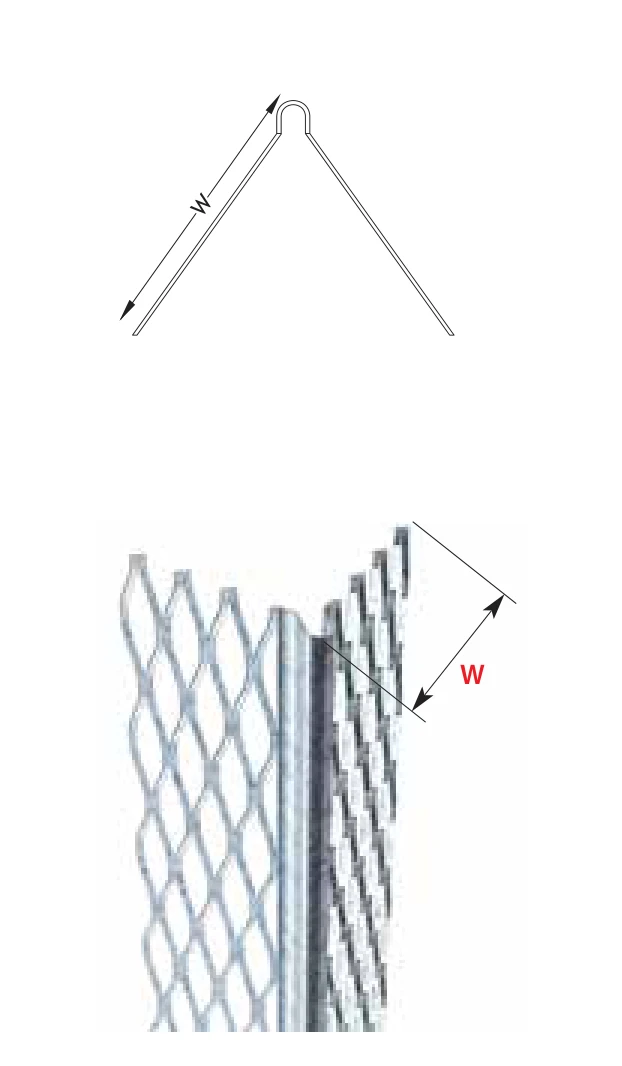
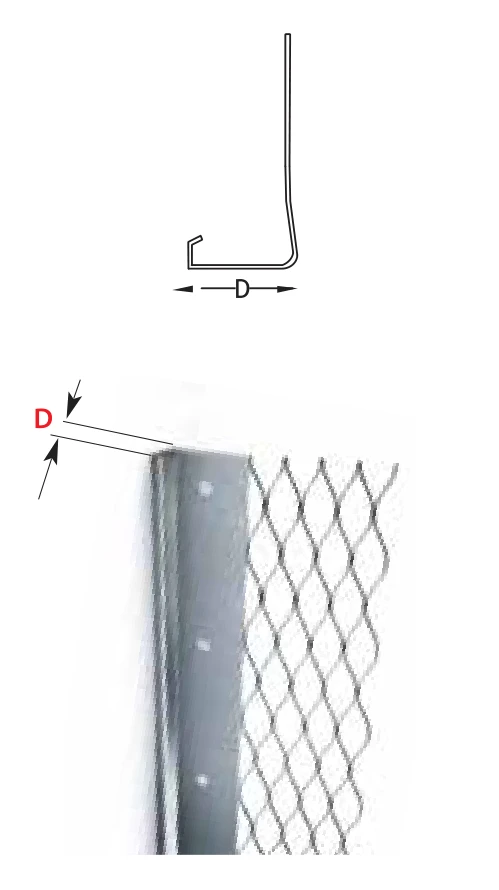
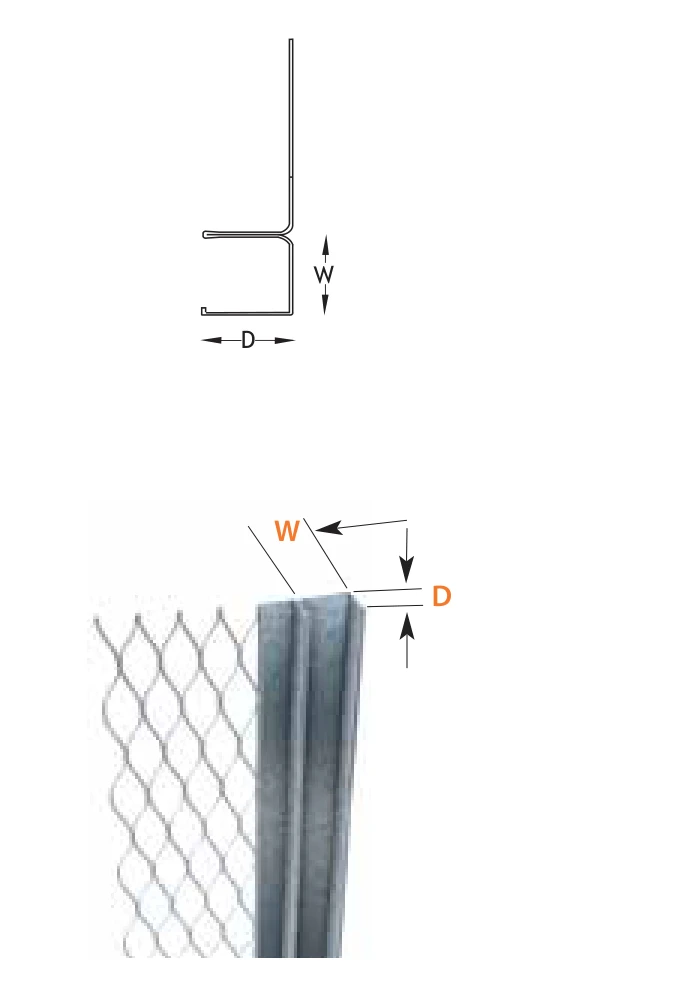
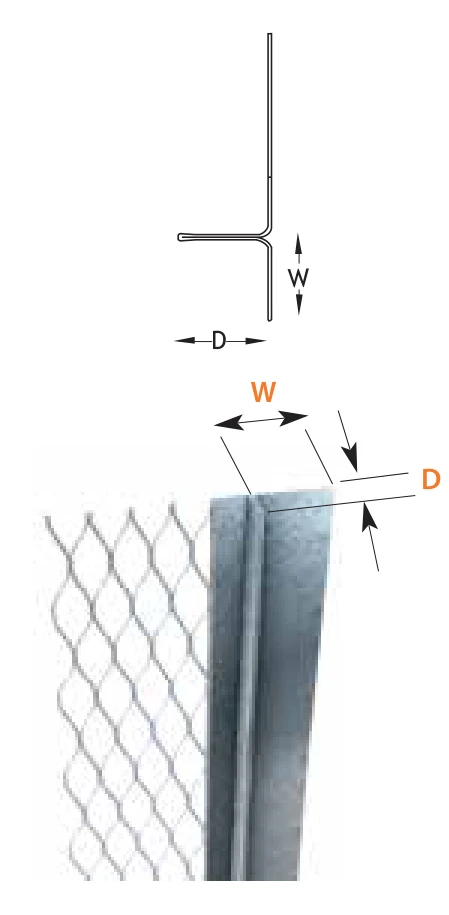
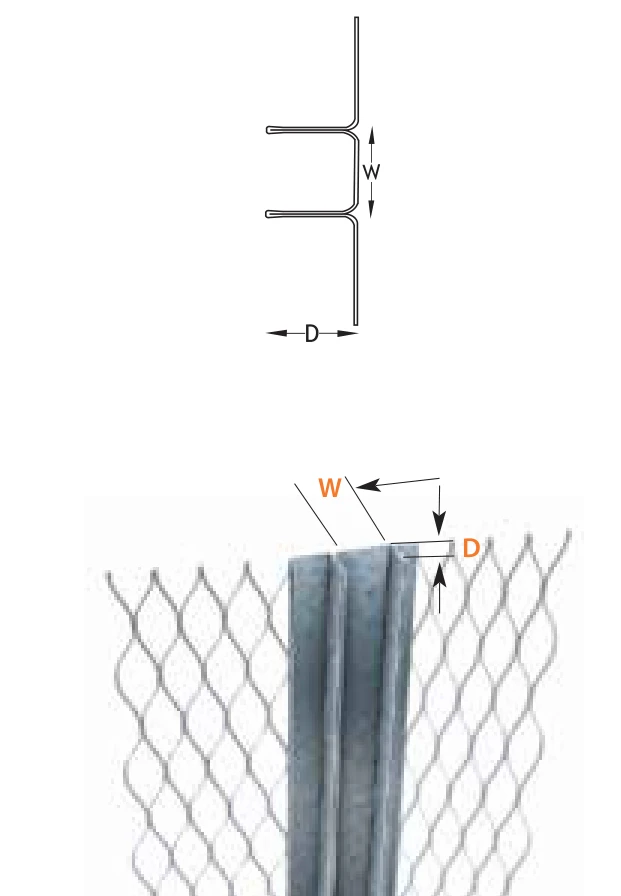
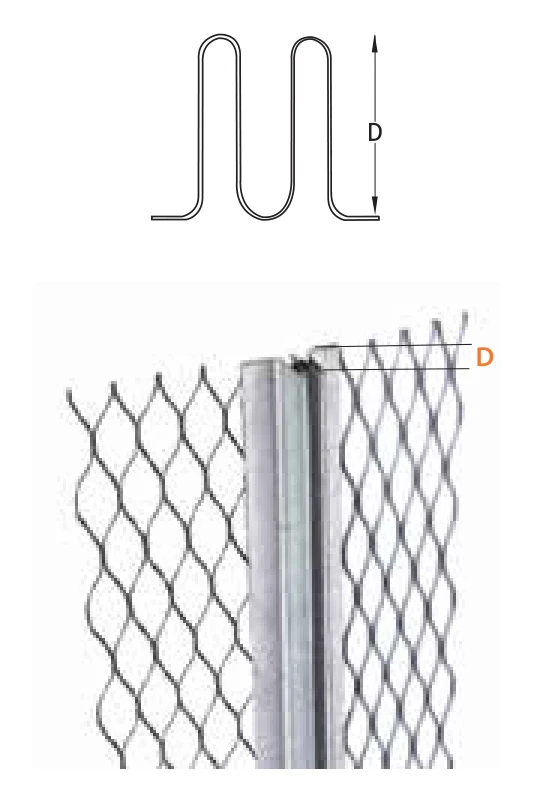
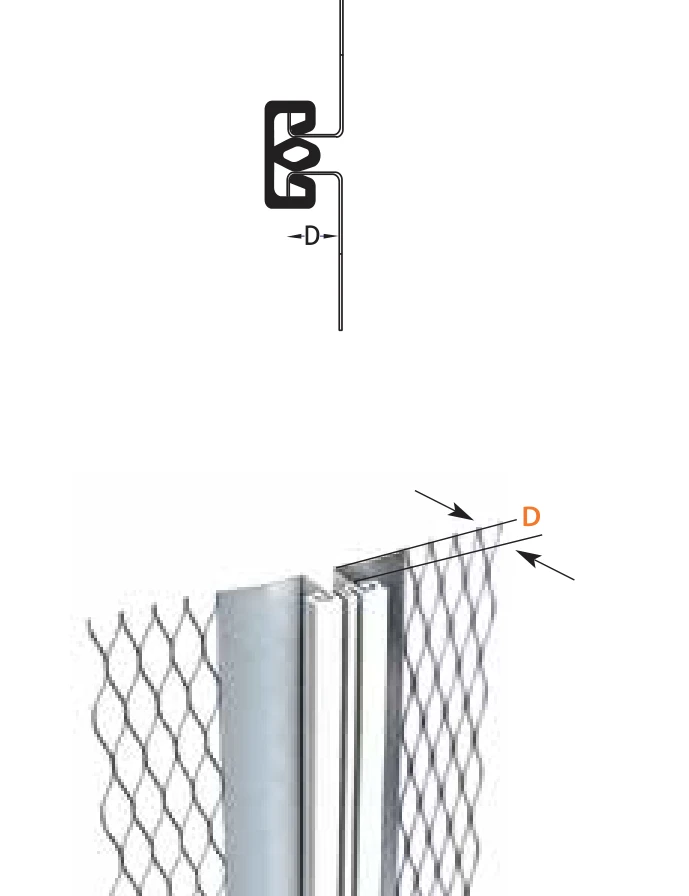
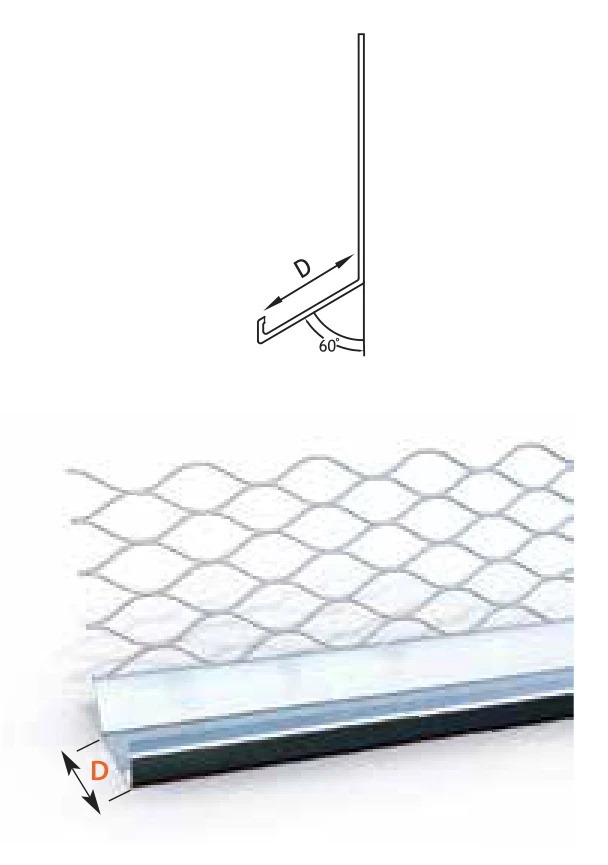
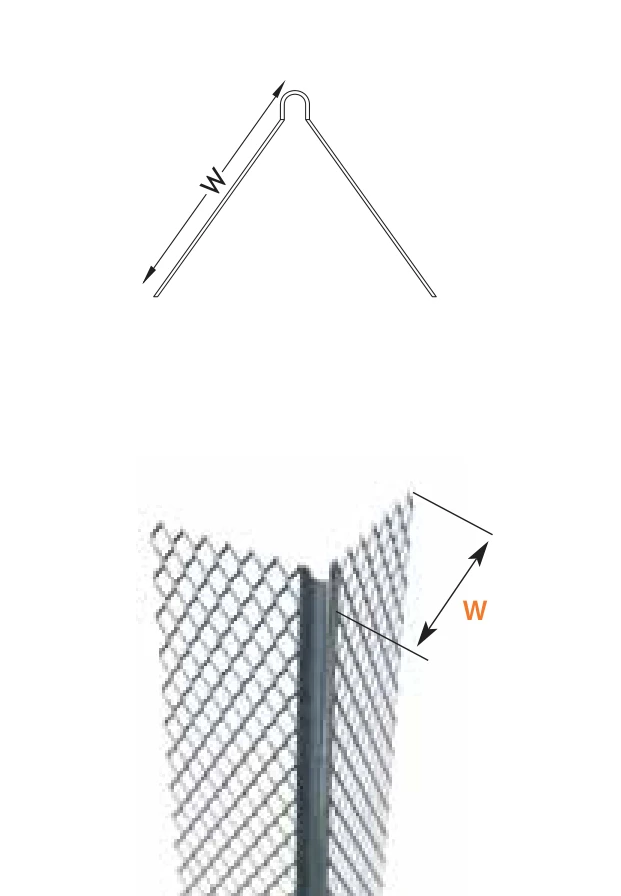
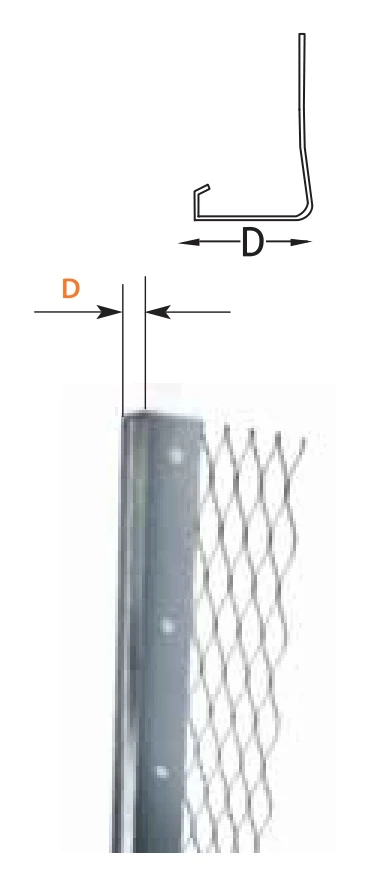
Beads form true corners, edges, stops and movement joints in plaster and render. Galvanised beads are for internal use and stainless steel beads for external use.

Installation

Installing plaster and render beads

  1. Install in accordance with BS 5492:1990 (internal plastering) and BS 5262:1991 (external rendering).
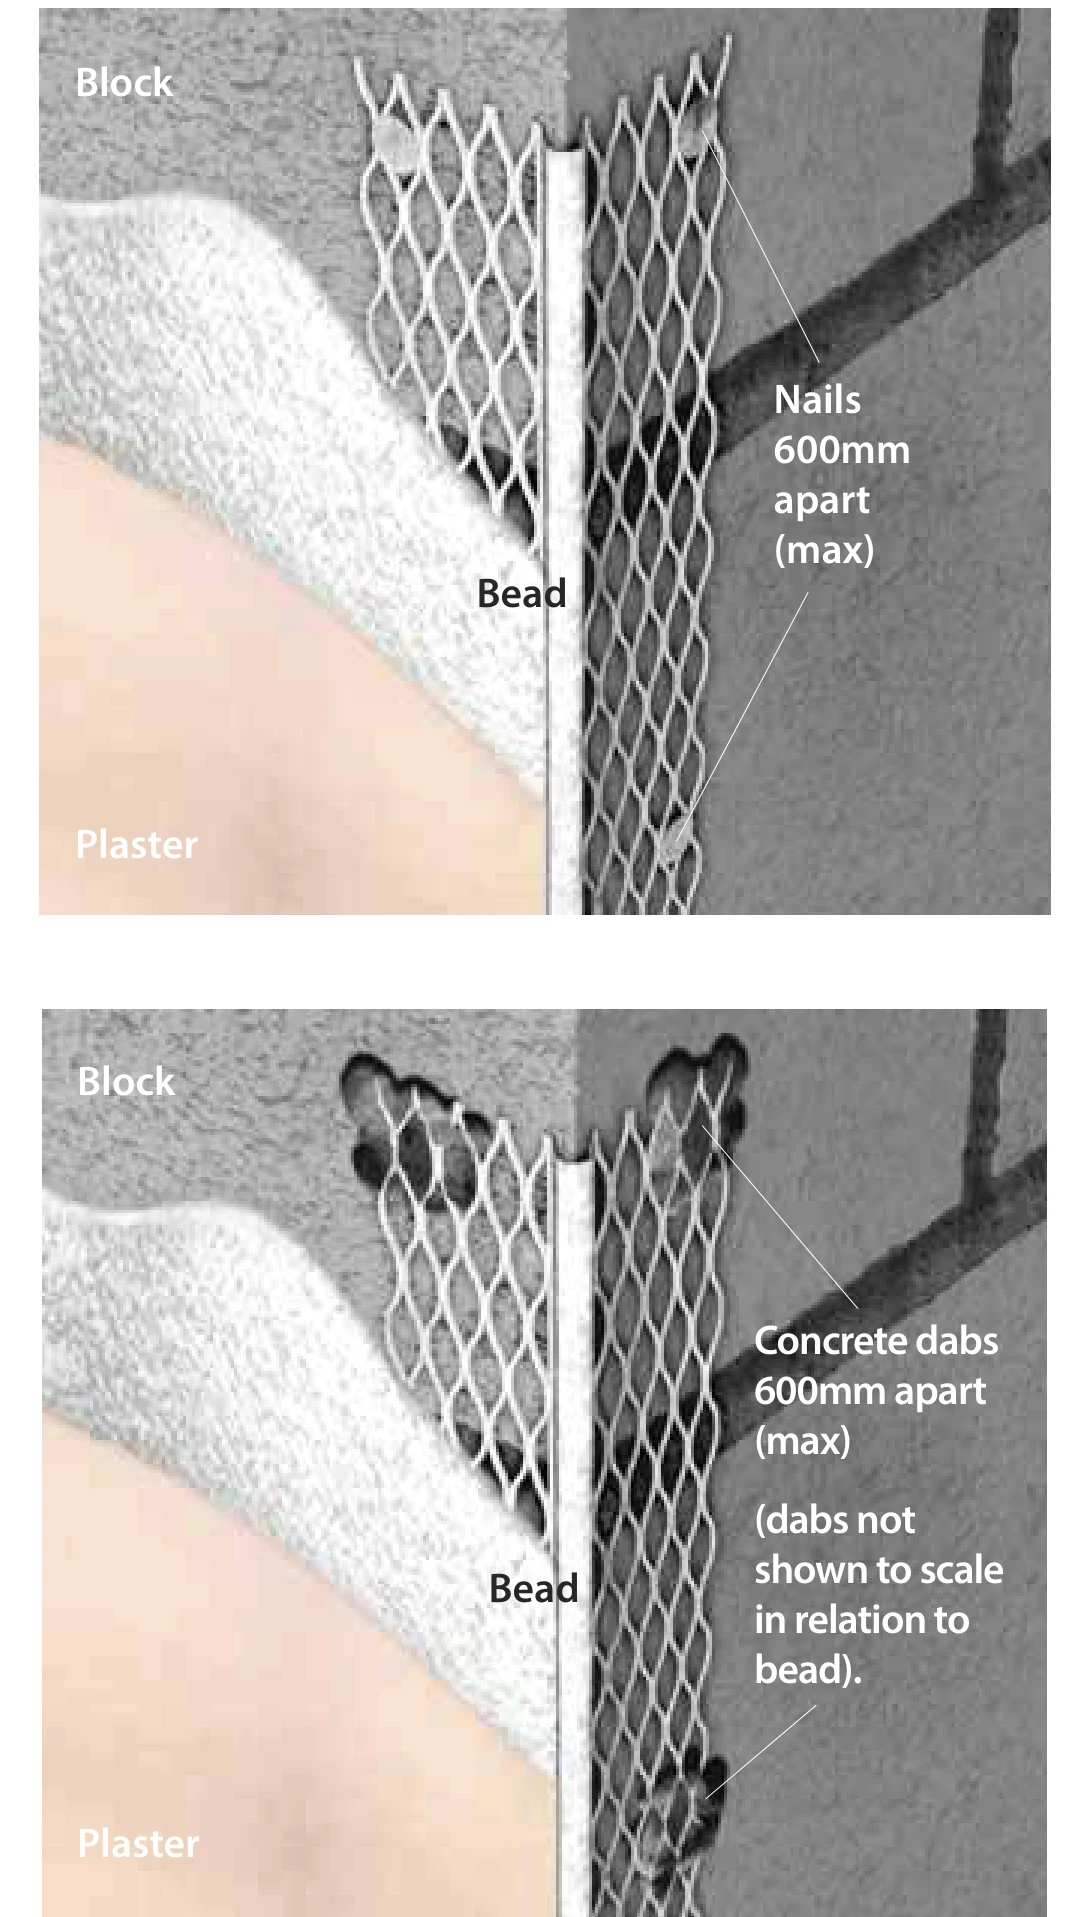
  2. Fix at nominal 600mm centres with dabs of undercoat material, or corrosion-resistant nails matching the bead.
  3. Nailing to a solid background makes the bead follow the background line. Dabs even out minor irregularities.
  4. On metal lath, secure beads with galvanised or stainless tying wire, ends bent away from the finished face.
Expanded Mesh & Metal Products catalogue, page 6 (PDF, opens in a new tab)
Two bead fixing methods: nails at 600mm maximum centres into block, and dabs at 600mm maximum centres

Standards

Metal beads

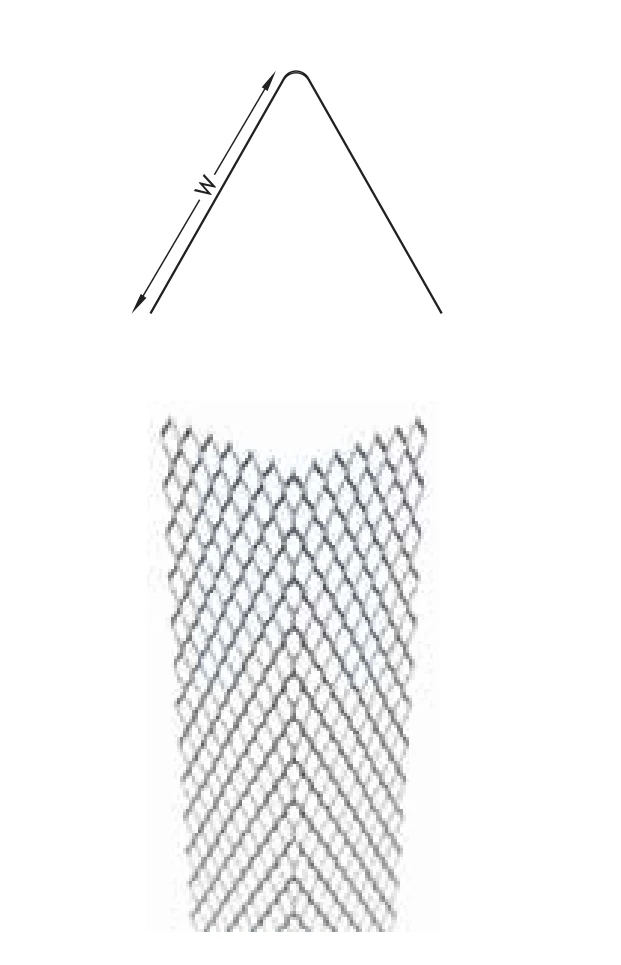
Angle, stop, architrave, control joint, movement and micro beads

Expanded Mesh & Metal Products, page 40 (PDF, opens in a new tab)
Manufacturing
BS EN 13658-1 & 2:2005 (formerly BS 6452: Part 1:1984); ASTM C1047
Galvanised steel
BS EN 10346:2009 (formerly BS EN 10142:1991), coating Z180 to Z275; ASTM A653/A653M
Stainless steel
BS EN 10088-2:2005 (formerly BS 1449: Part 2:1983), grades 304, 316, 316L; ASTM A240/A240M; ASTM A666
Aluminium
ASTM B209/B209M

Metal lath

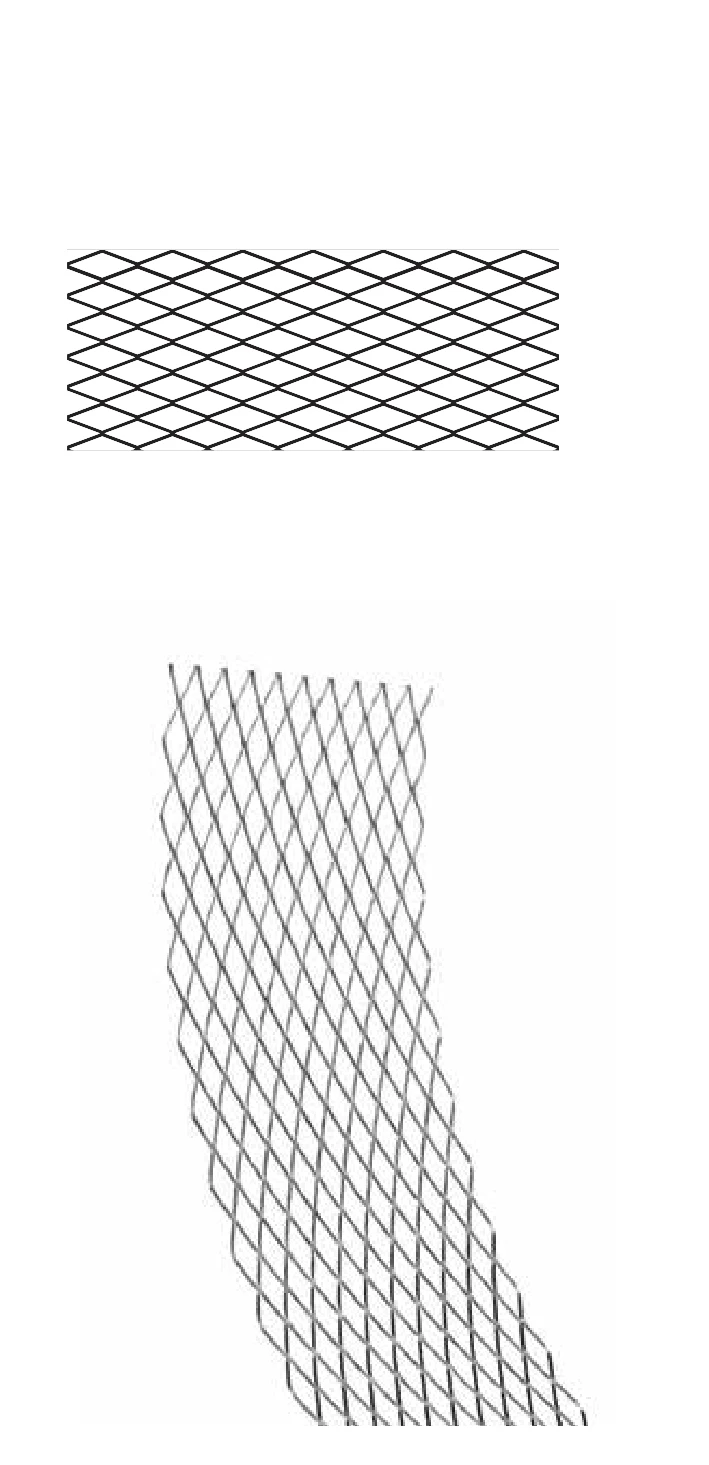
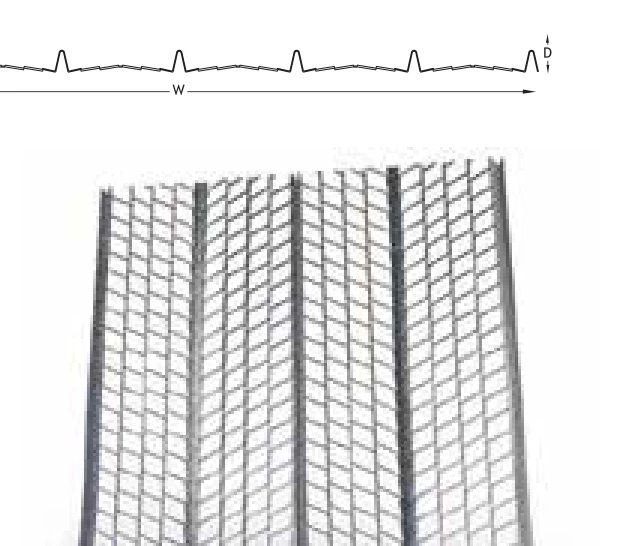
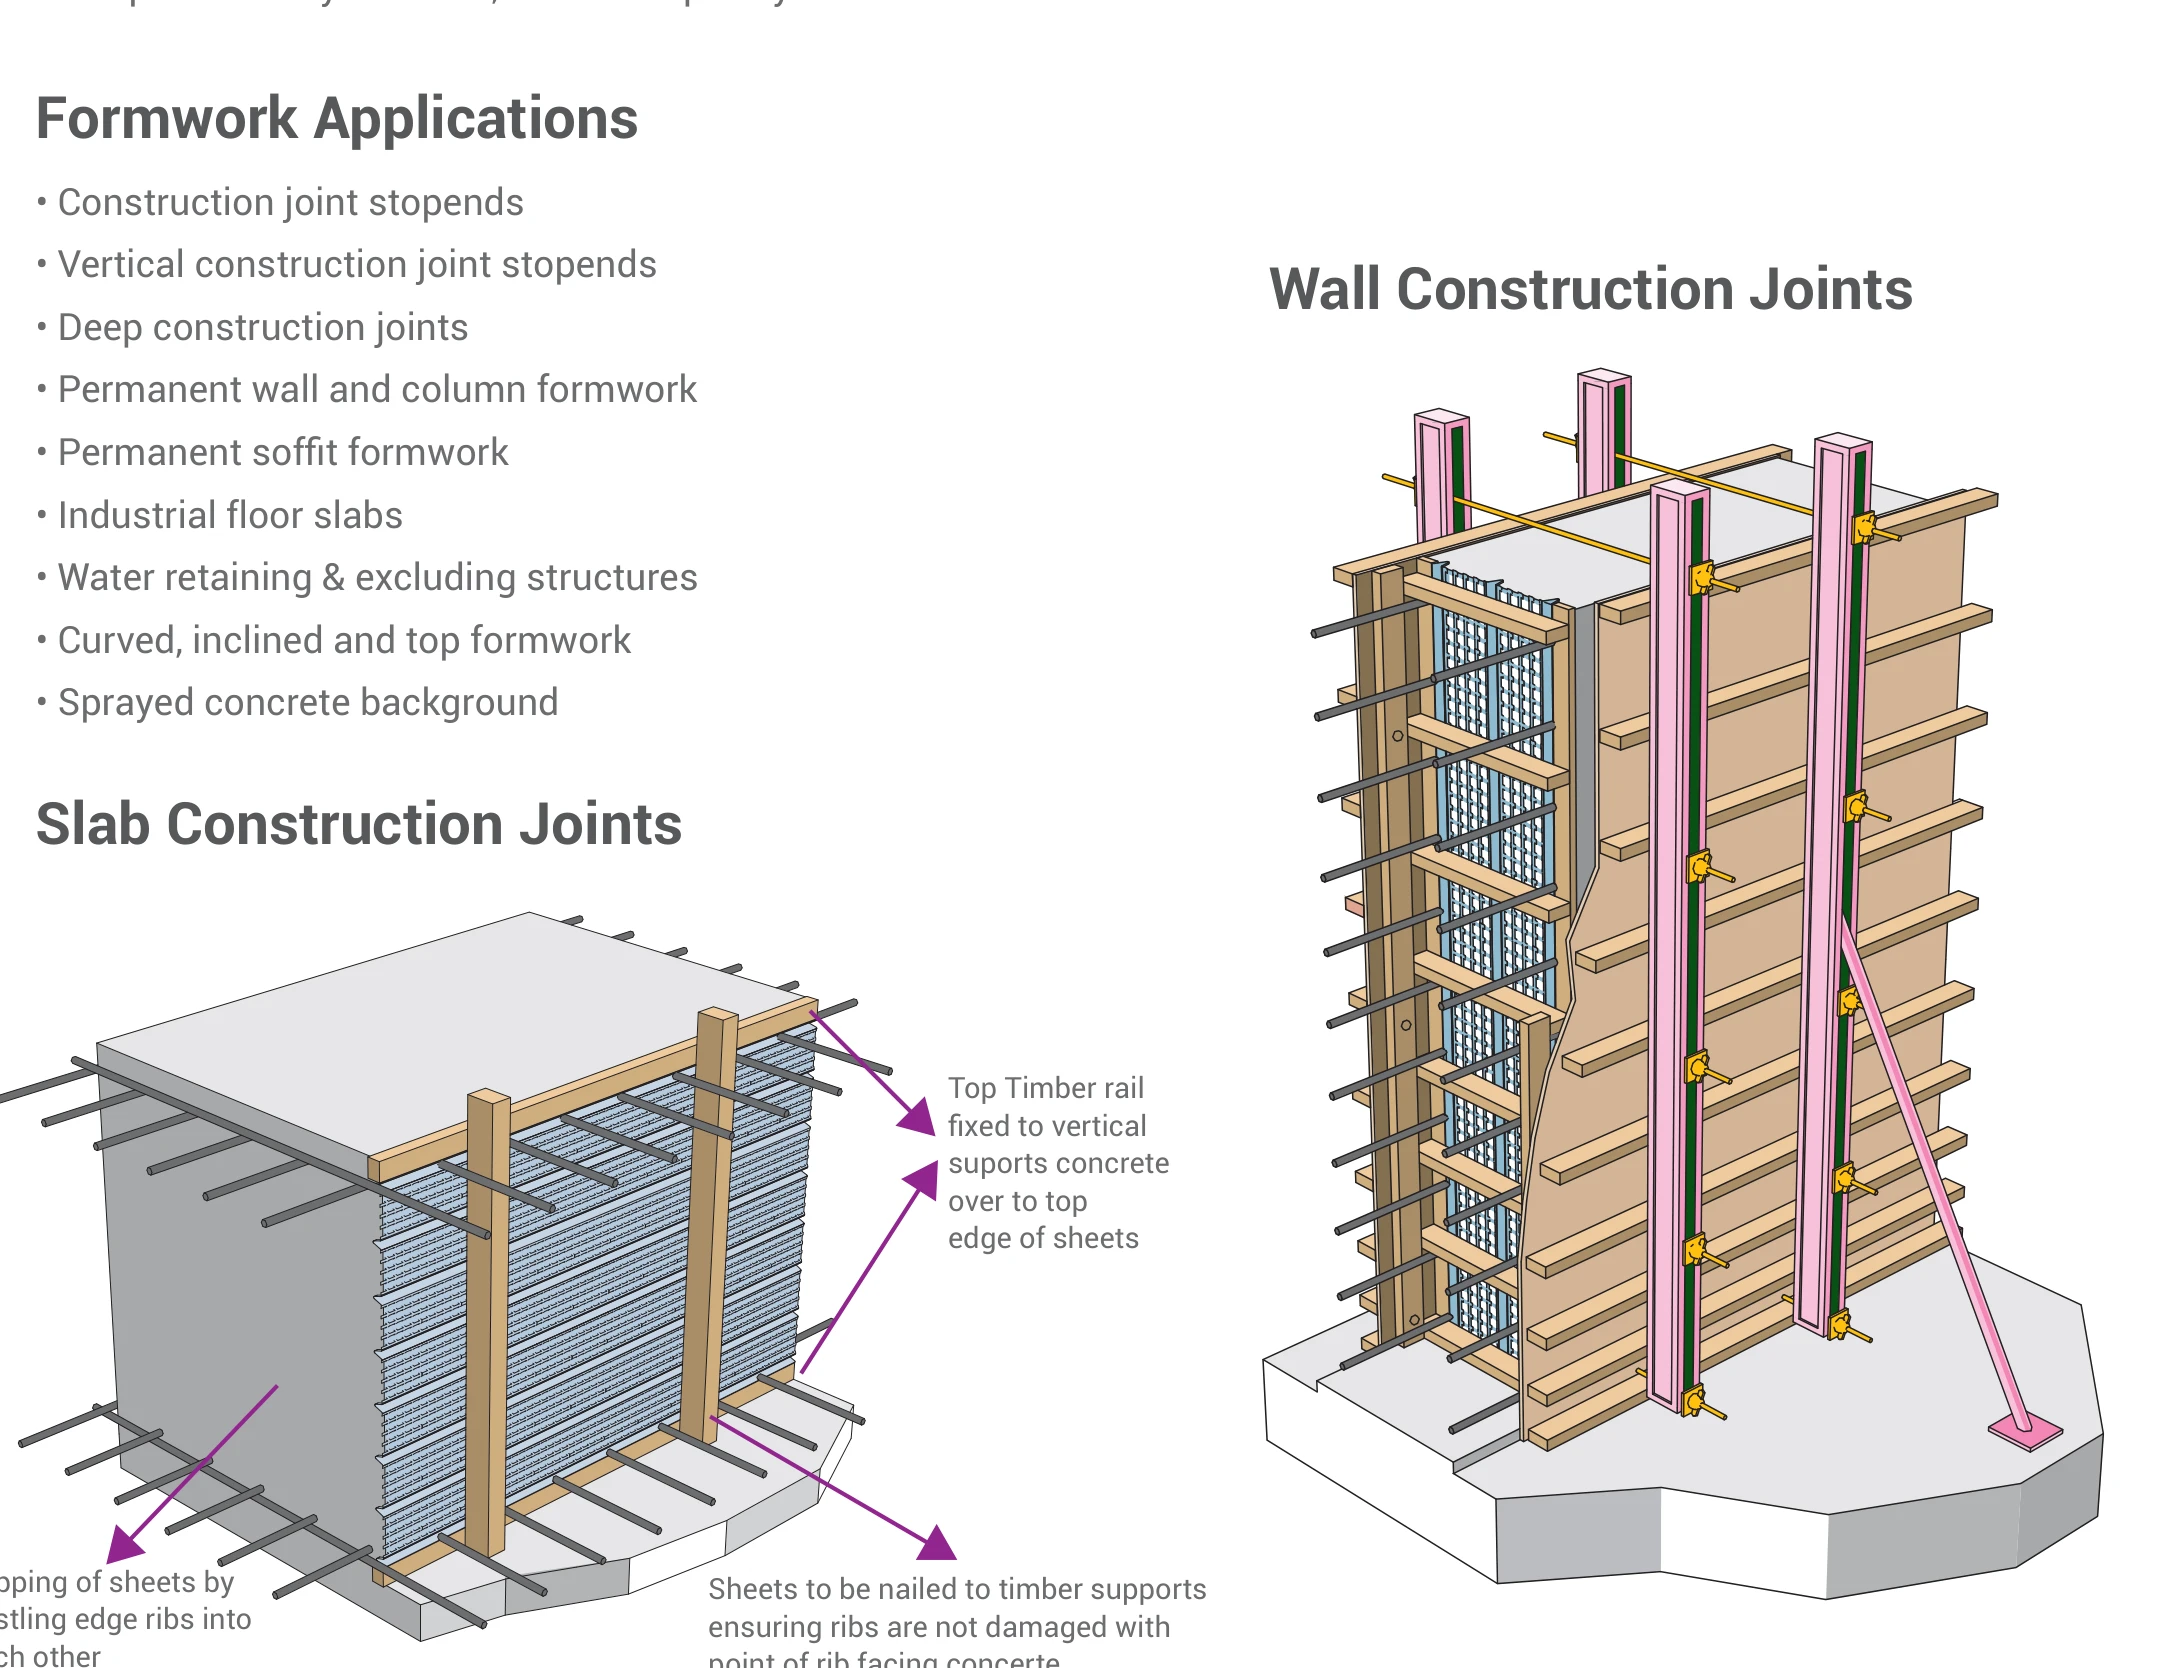
Expanded metal lath is a plastering base that reinforces against cracking and bonds dissimilar materials, supplied as sheet, strip, coil, corner and rib lath, plus high rib mesh for concrete formwork.

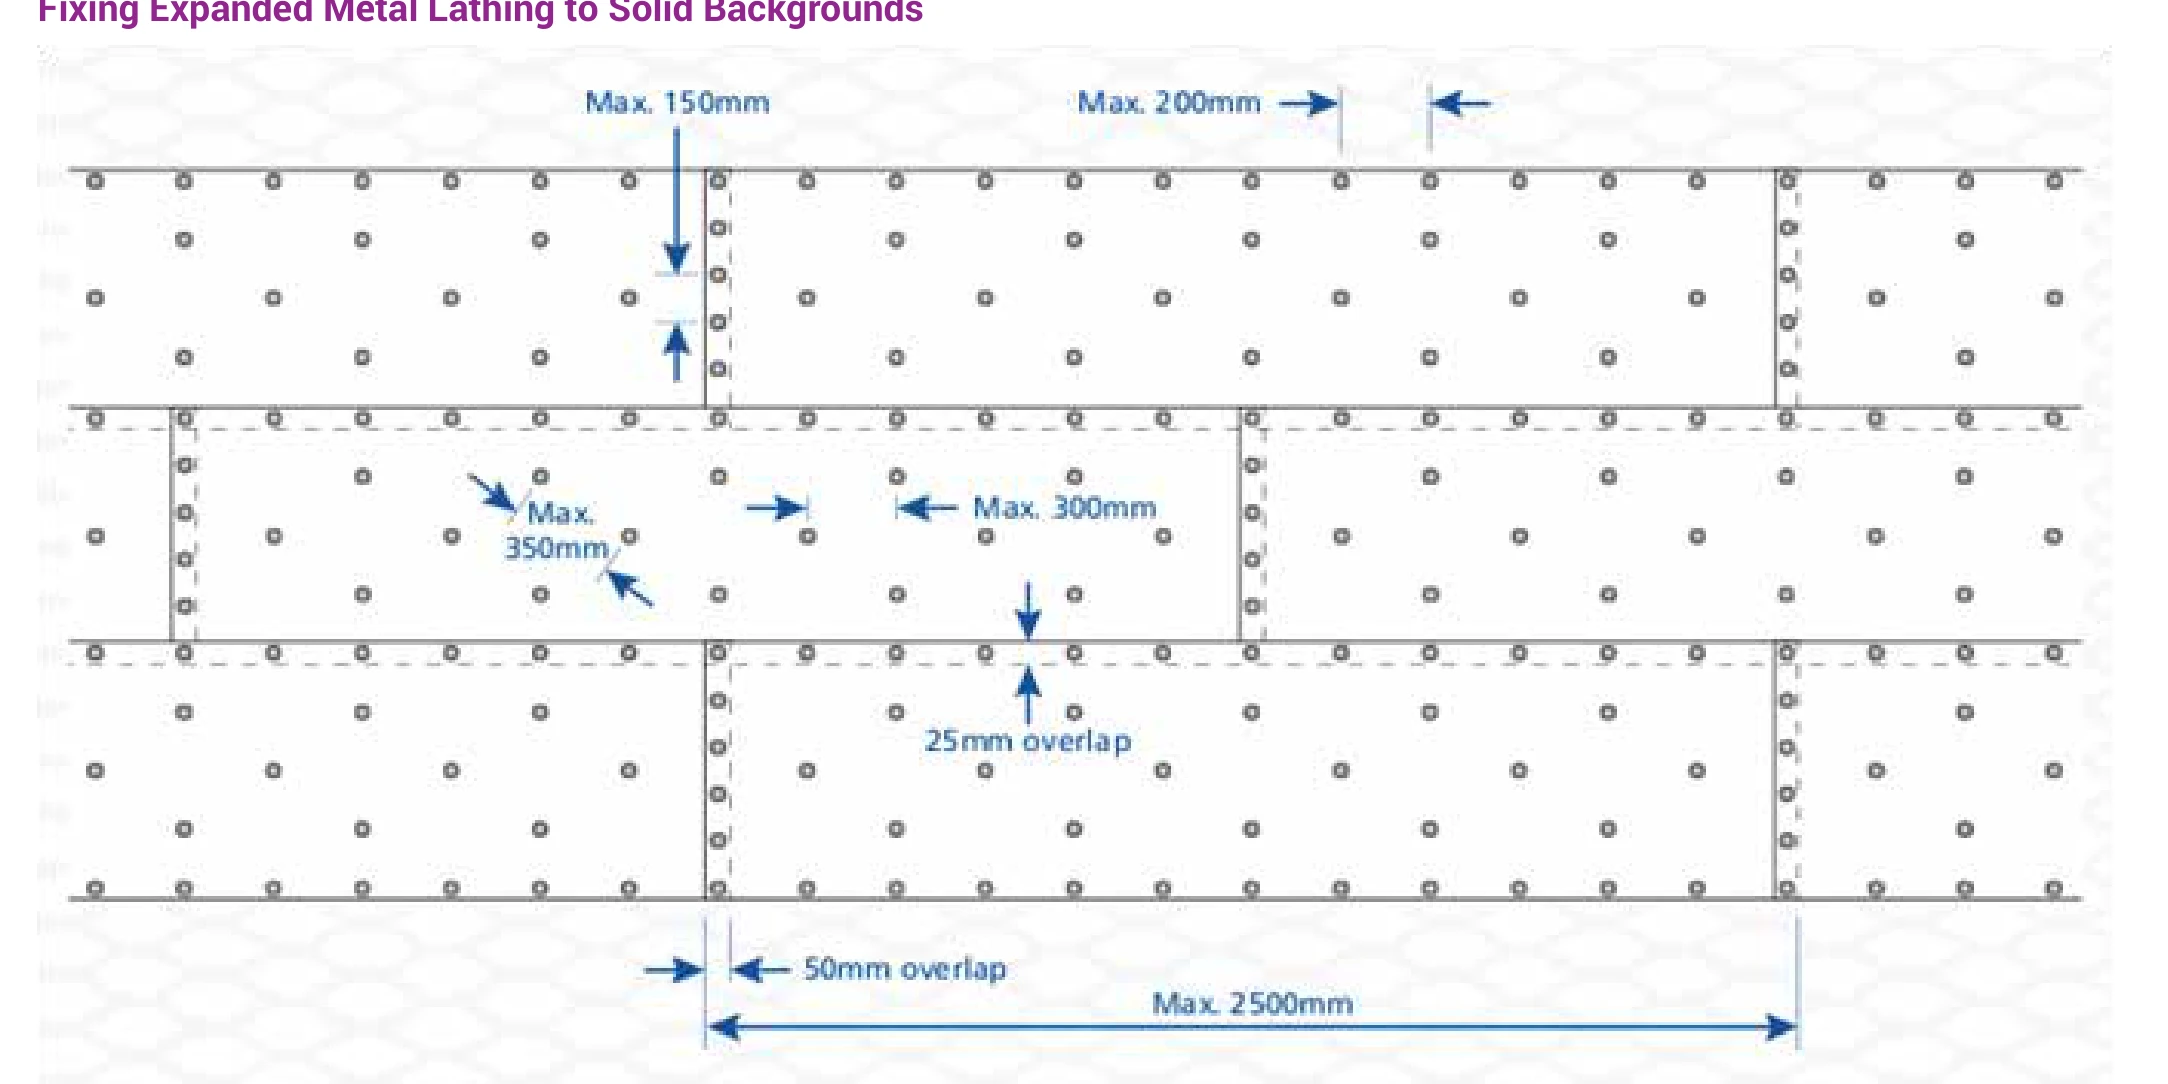
Fixing diagram for expanded metal lath sheets on a solid background, showing overlaps and maximum fixing centres

Expanded Metal Lath

Expanded metal lath is widely used as a plastering base for reinforcement against cracks. It bonds dissimilar materials and reinforces crack-prone areas next to openings, for internal and external plaster on walls and suspended ceilings. It is also suitable for encasing steel columns and beams, assisting their protection from fire.

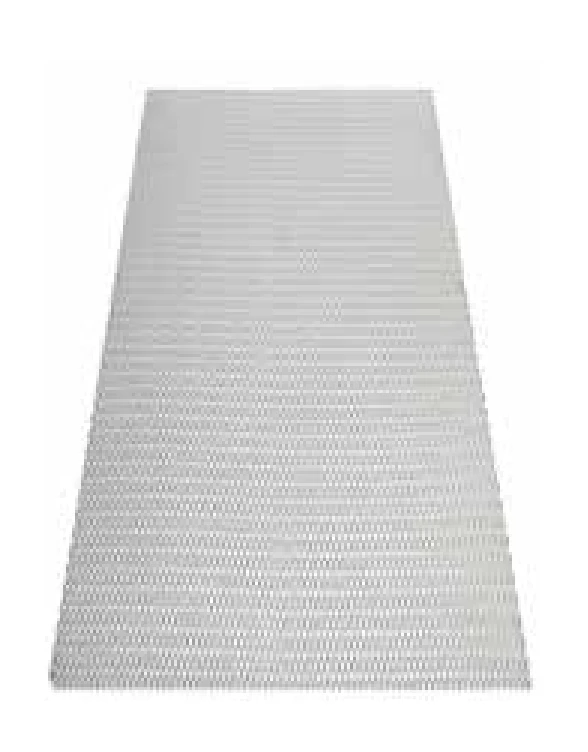
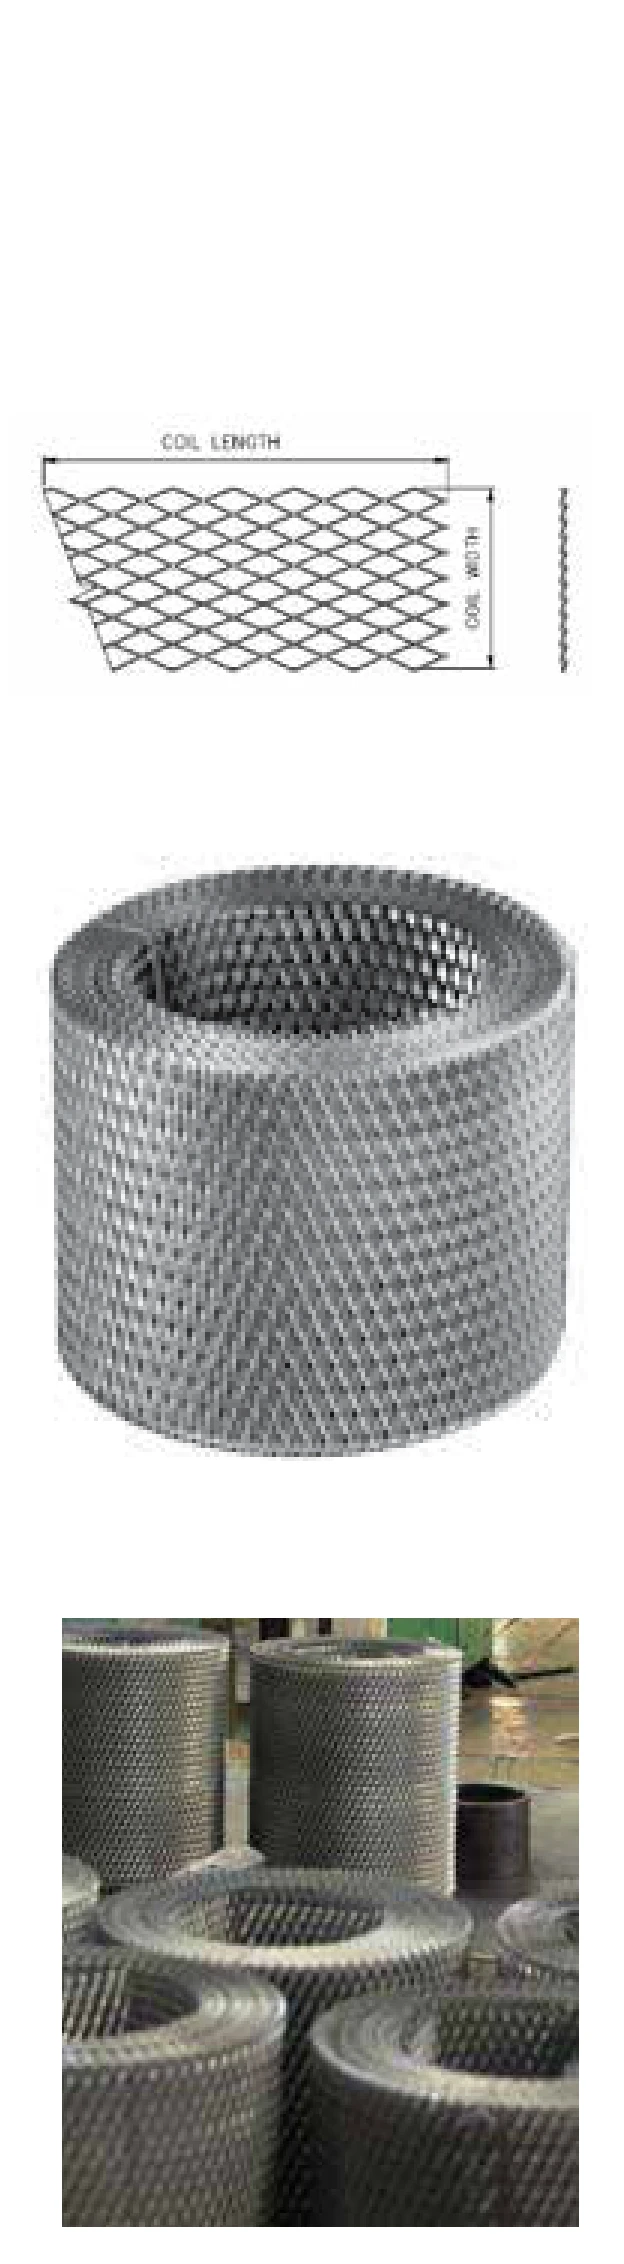
FERREX plaster lath comes as sheet, strip and coil lath produced to the required sizes. Strip and coil lath have the same characteristics except length. Mesh widths go up to 1000mm, and weights range from 0.60 to 2.00 kg/m².

  • Galvanised steel for internal walls. Stainless steel for external walls and walls in contact with more moisture.
  • Stainless steel grades 316 and 316L are advisable in marine environments.
  • Recommended strip size: 150mm to 300mm, medium or heavy duty depending on plaster thickness.
  • 600, 700 or 800mm × 2.5m sheets for covering wide areas.
Installation

Fixing expanded metal lath

  1. Fix with the long way of the mesh running from support to support, strands sloping down and inward from the face of the coating.
  2. Allow sheet overlaps of 50mm lengthways and 25mm widthways.
  3. On solid backgrounds, fix with a suitable integral spacer or washer and a large-headed screw or nail.
  4. Use stainless steel where there is regular exposure to heavy condensation or persistent damp; grades 316 and 316L in marine environments.
Expanded Mesh & Metal Products catalogue, page 12 (PDF, opens in a new tab)
Fixing diagram for expanded metal lath sheets on a solid background, showing overlaps and maximum fixing centres

Lath installation details

  1. Wafer-head screws, power driven, attach diamond mesh lath quickly to framing members. Lath can be cut with hand tools.
  2. On masonry, secure lath with corrosion-resistant hardened concrete nails or powder-driven fasteners, following ASTM C1063.
  3. Apply the scratch coat with complete embedment of the lath.
  4. Angle beads protect outside corners and give a straight screed line. Plaster stop beads are typically fixed at door and window openings.
Expanded Mesh & Metal Products catalogue, page 16 (PDF, opens in a new tab)

Standards

Expanded metal lath and block mesh

Sheet, strip, coil, corner and rib lath; block work mesh

Expanded Mesh & Metal Products, page 41 (PDF, opens in a new tab)
Manufacturing
BS EN 13658-1 & 2:2005 (formerly BS 1369: Part 1:1987); ASTM C847
Galvanised steel
BS EN 10346:2009 (formerly BS EN 10142:1991), coating Z180 to Z275; ASTM A653/A653M
Stainless steel
BS EN 10088-2:2005 (formerly BS 1449: Part 2:1983), grades 304, 316, 316L; ASTM A240/A240M
Aluminium
ASTM B209/B209M

Blockwork reinforcement

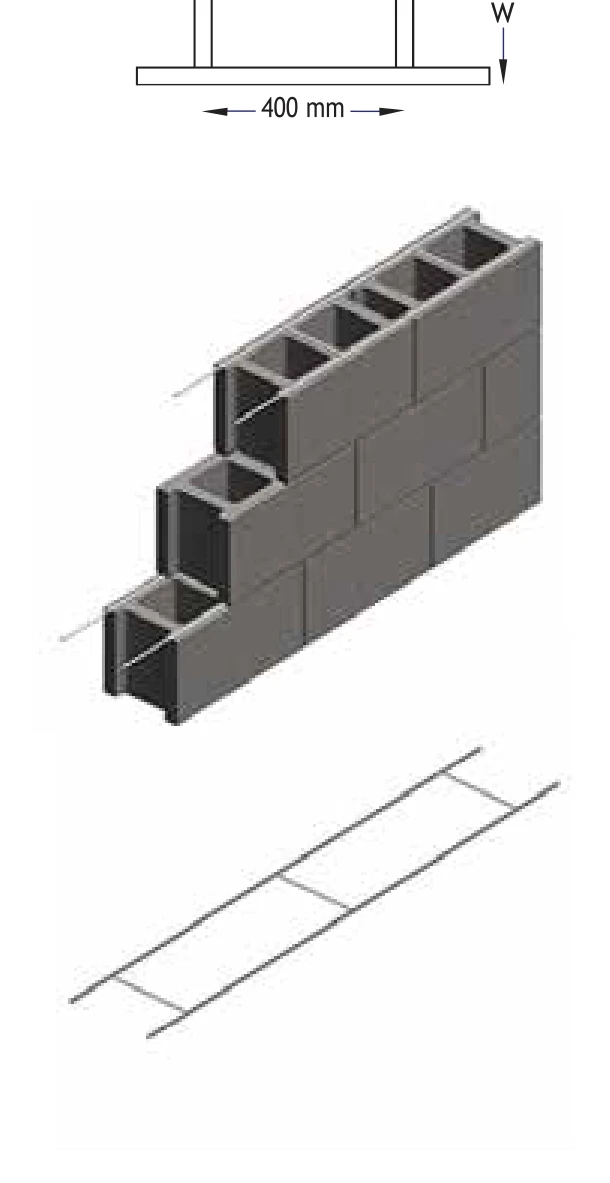
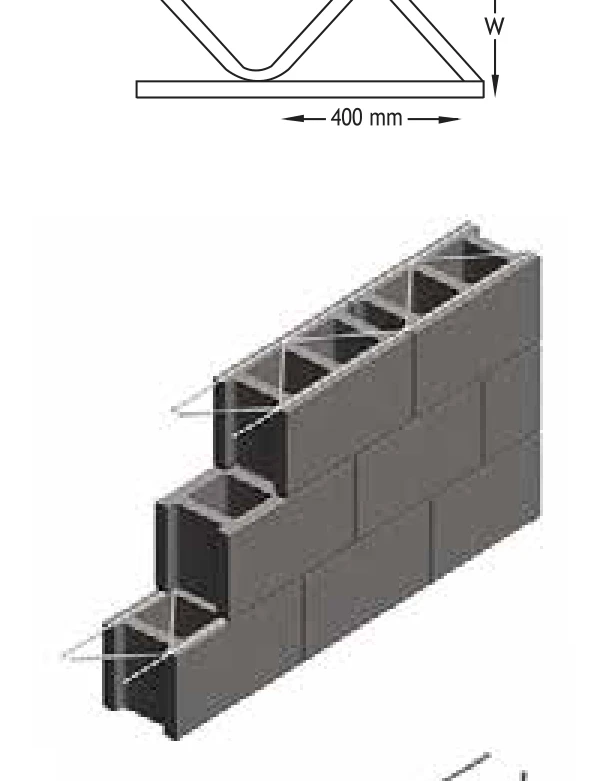
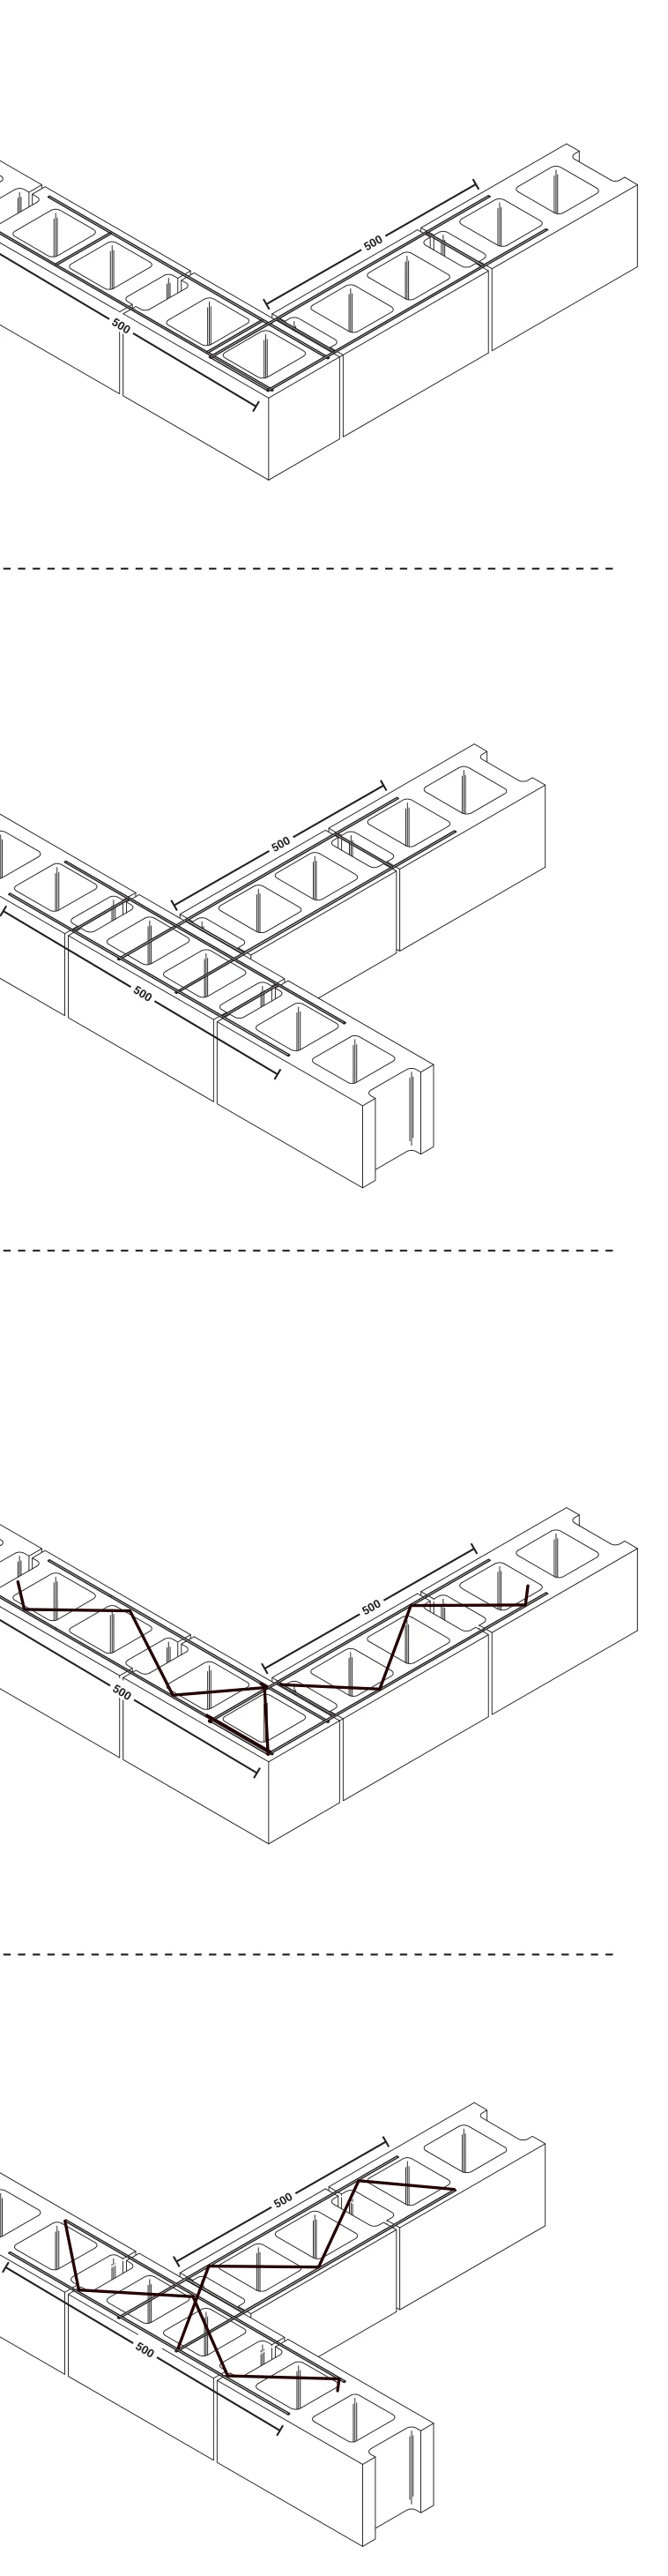
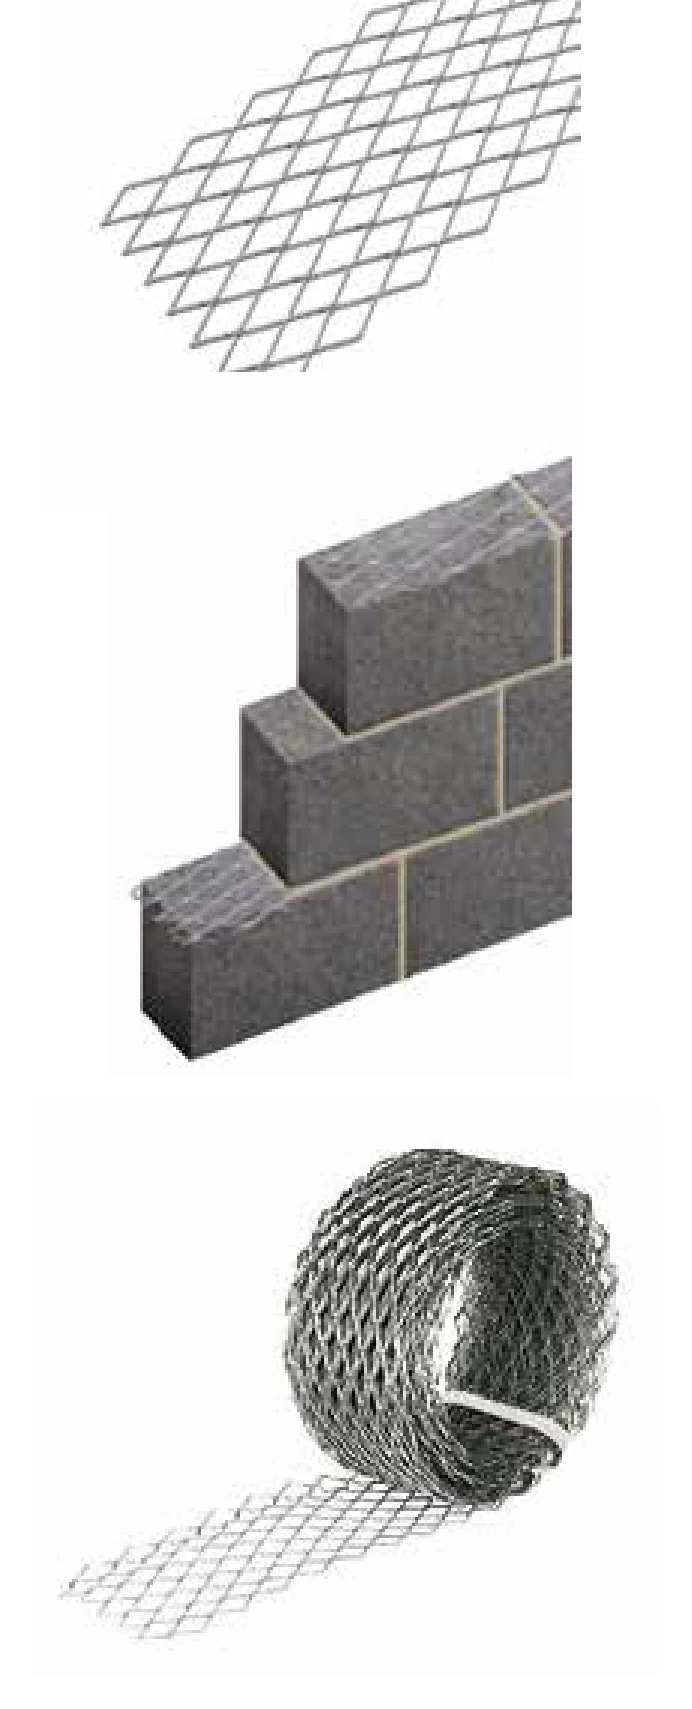
Mesh, ladder and truss reinforcement laid in mortar joints to control cracking in brick and block masonry, with prefabricated corners and tees.

Standards

Block reinforcement

Ladder, truss and prefabricated corners and tees

Expanded Mesh & Metal Products, page 41 (PDF, opens in a new tab)
Manufacturing
BS EN 845-3:2003; ASTM A951/A951M
Cold drawn steel for concrete or masonry reinforcement
BS EN 10346:2009, coating Z180 to Z275; ASTM A653/A653M
Hot-dip galvanising after fabrication
BS 4482:2005; ASTM A1064/A1064M (formerly ASTM A496 and A185); ASTM A82/A82M
Pre-galvanised steel wire
BS EN 10244-2:2001 (formerly BS 443); ASTM A641/A641M
Stainless steel wire
BS EN 10088-3:2005 (formerly BS 1554:1990), grades 304, 316, 316L; ASTM A580/A580M; ASTM A1022/A1022M

Expanded metal lath and block mesh standards also apply

Wall ties and restraints

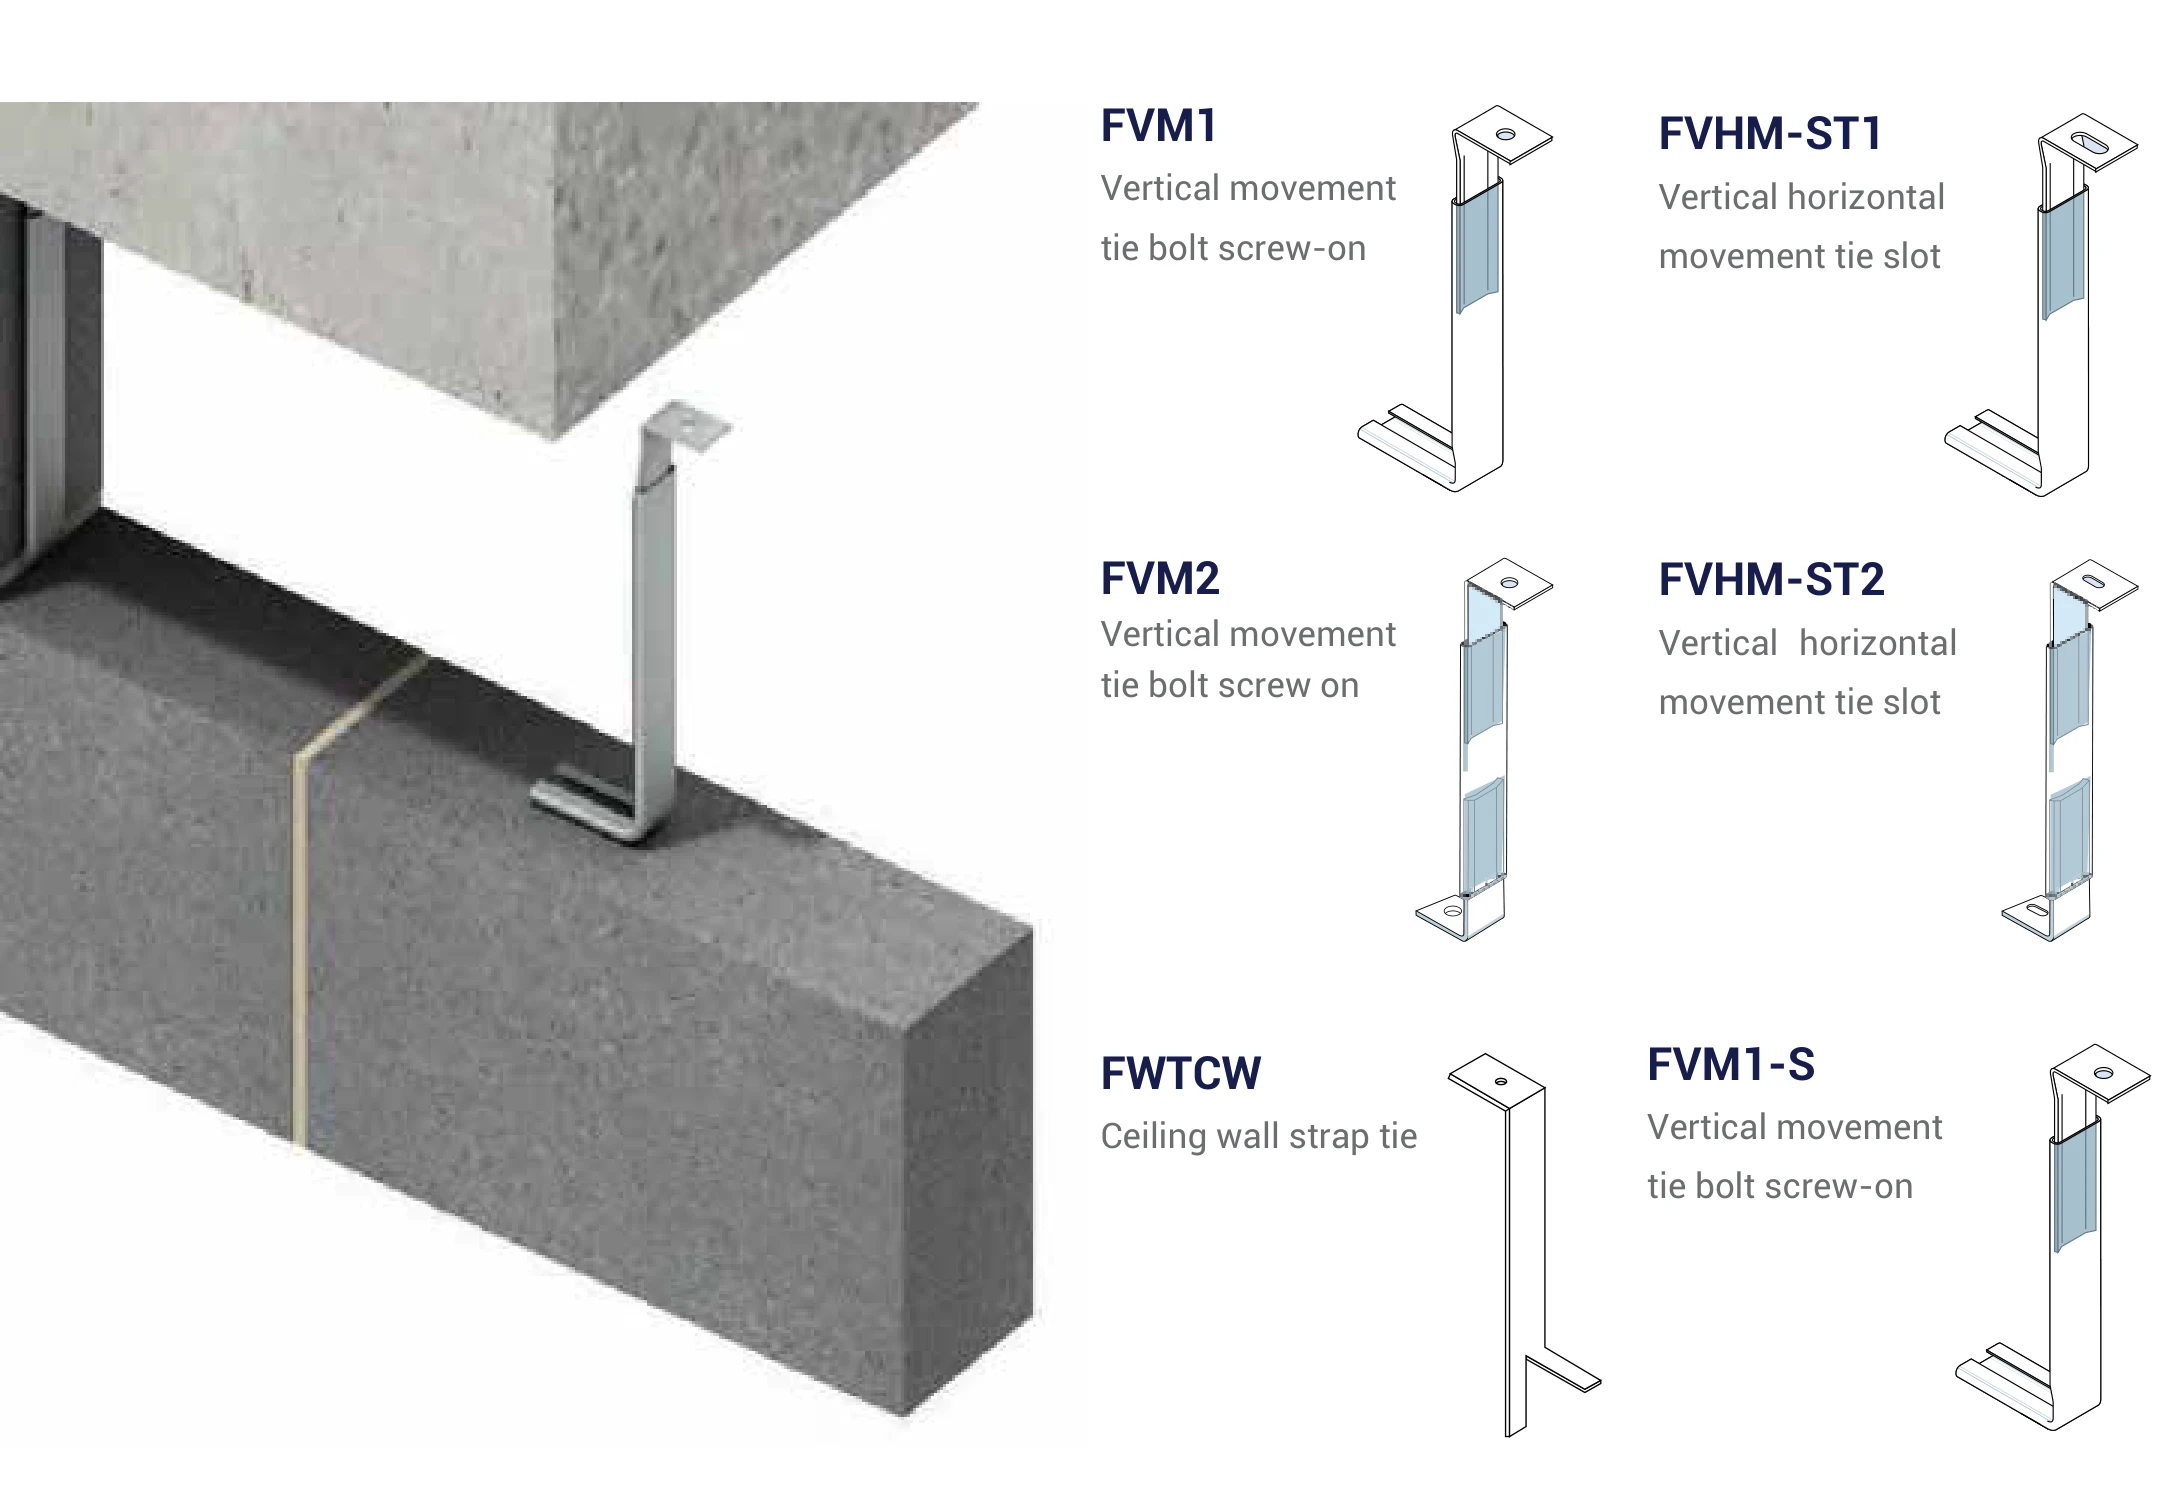
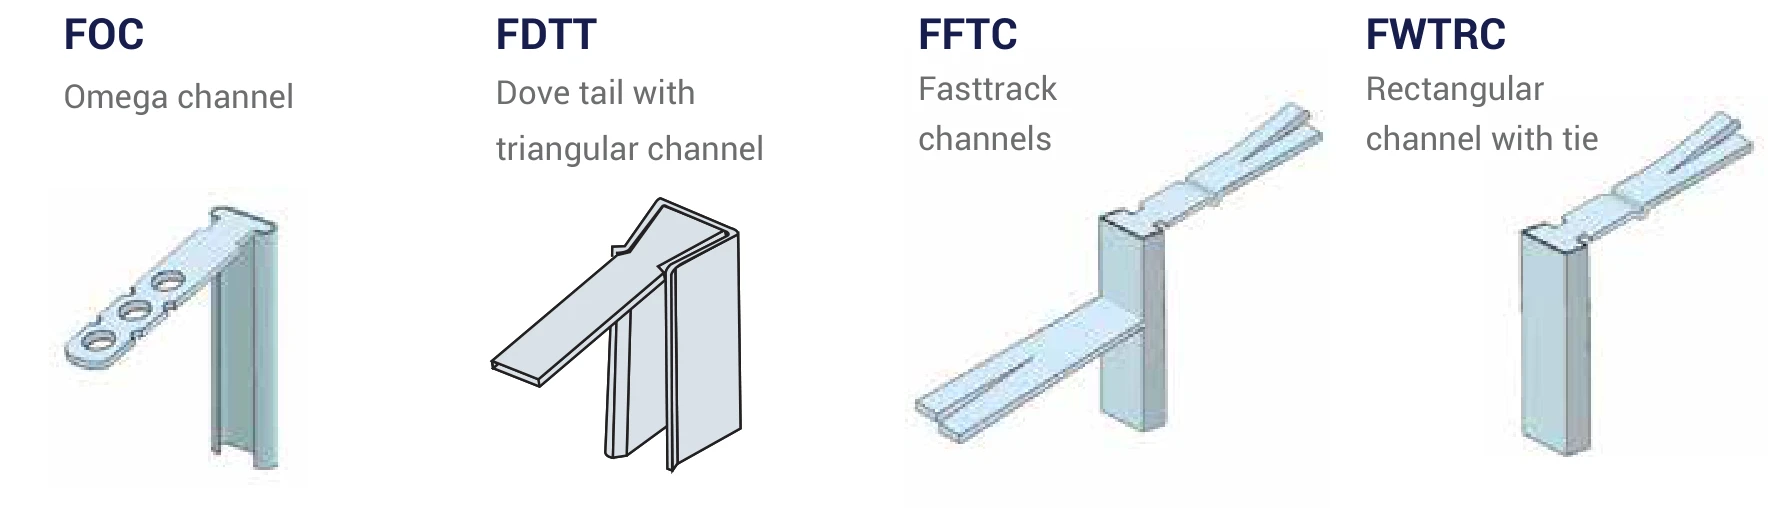
Ties, cramps, channels and anchors that connect masonry to the structure and to itself while allowing for movement.

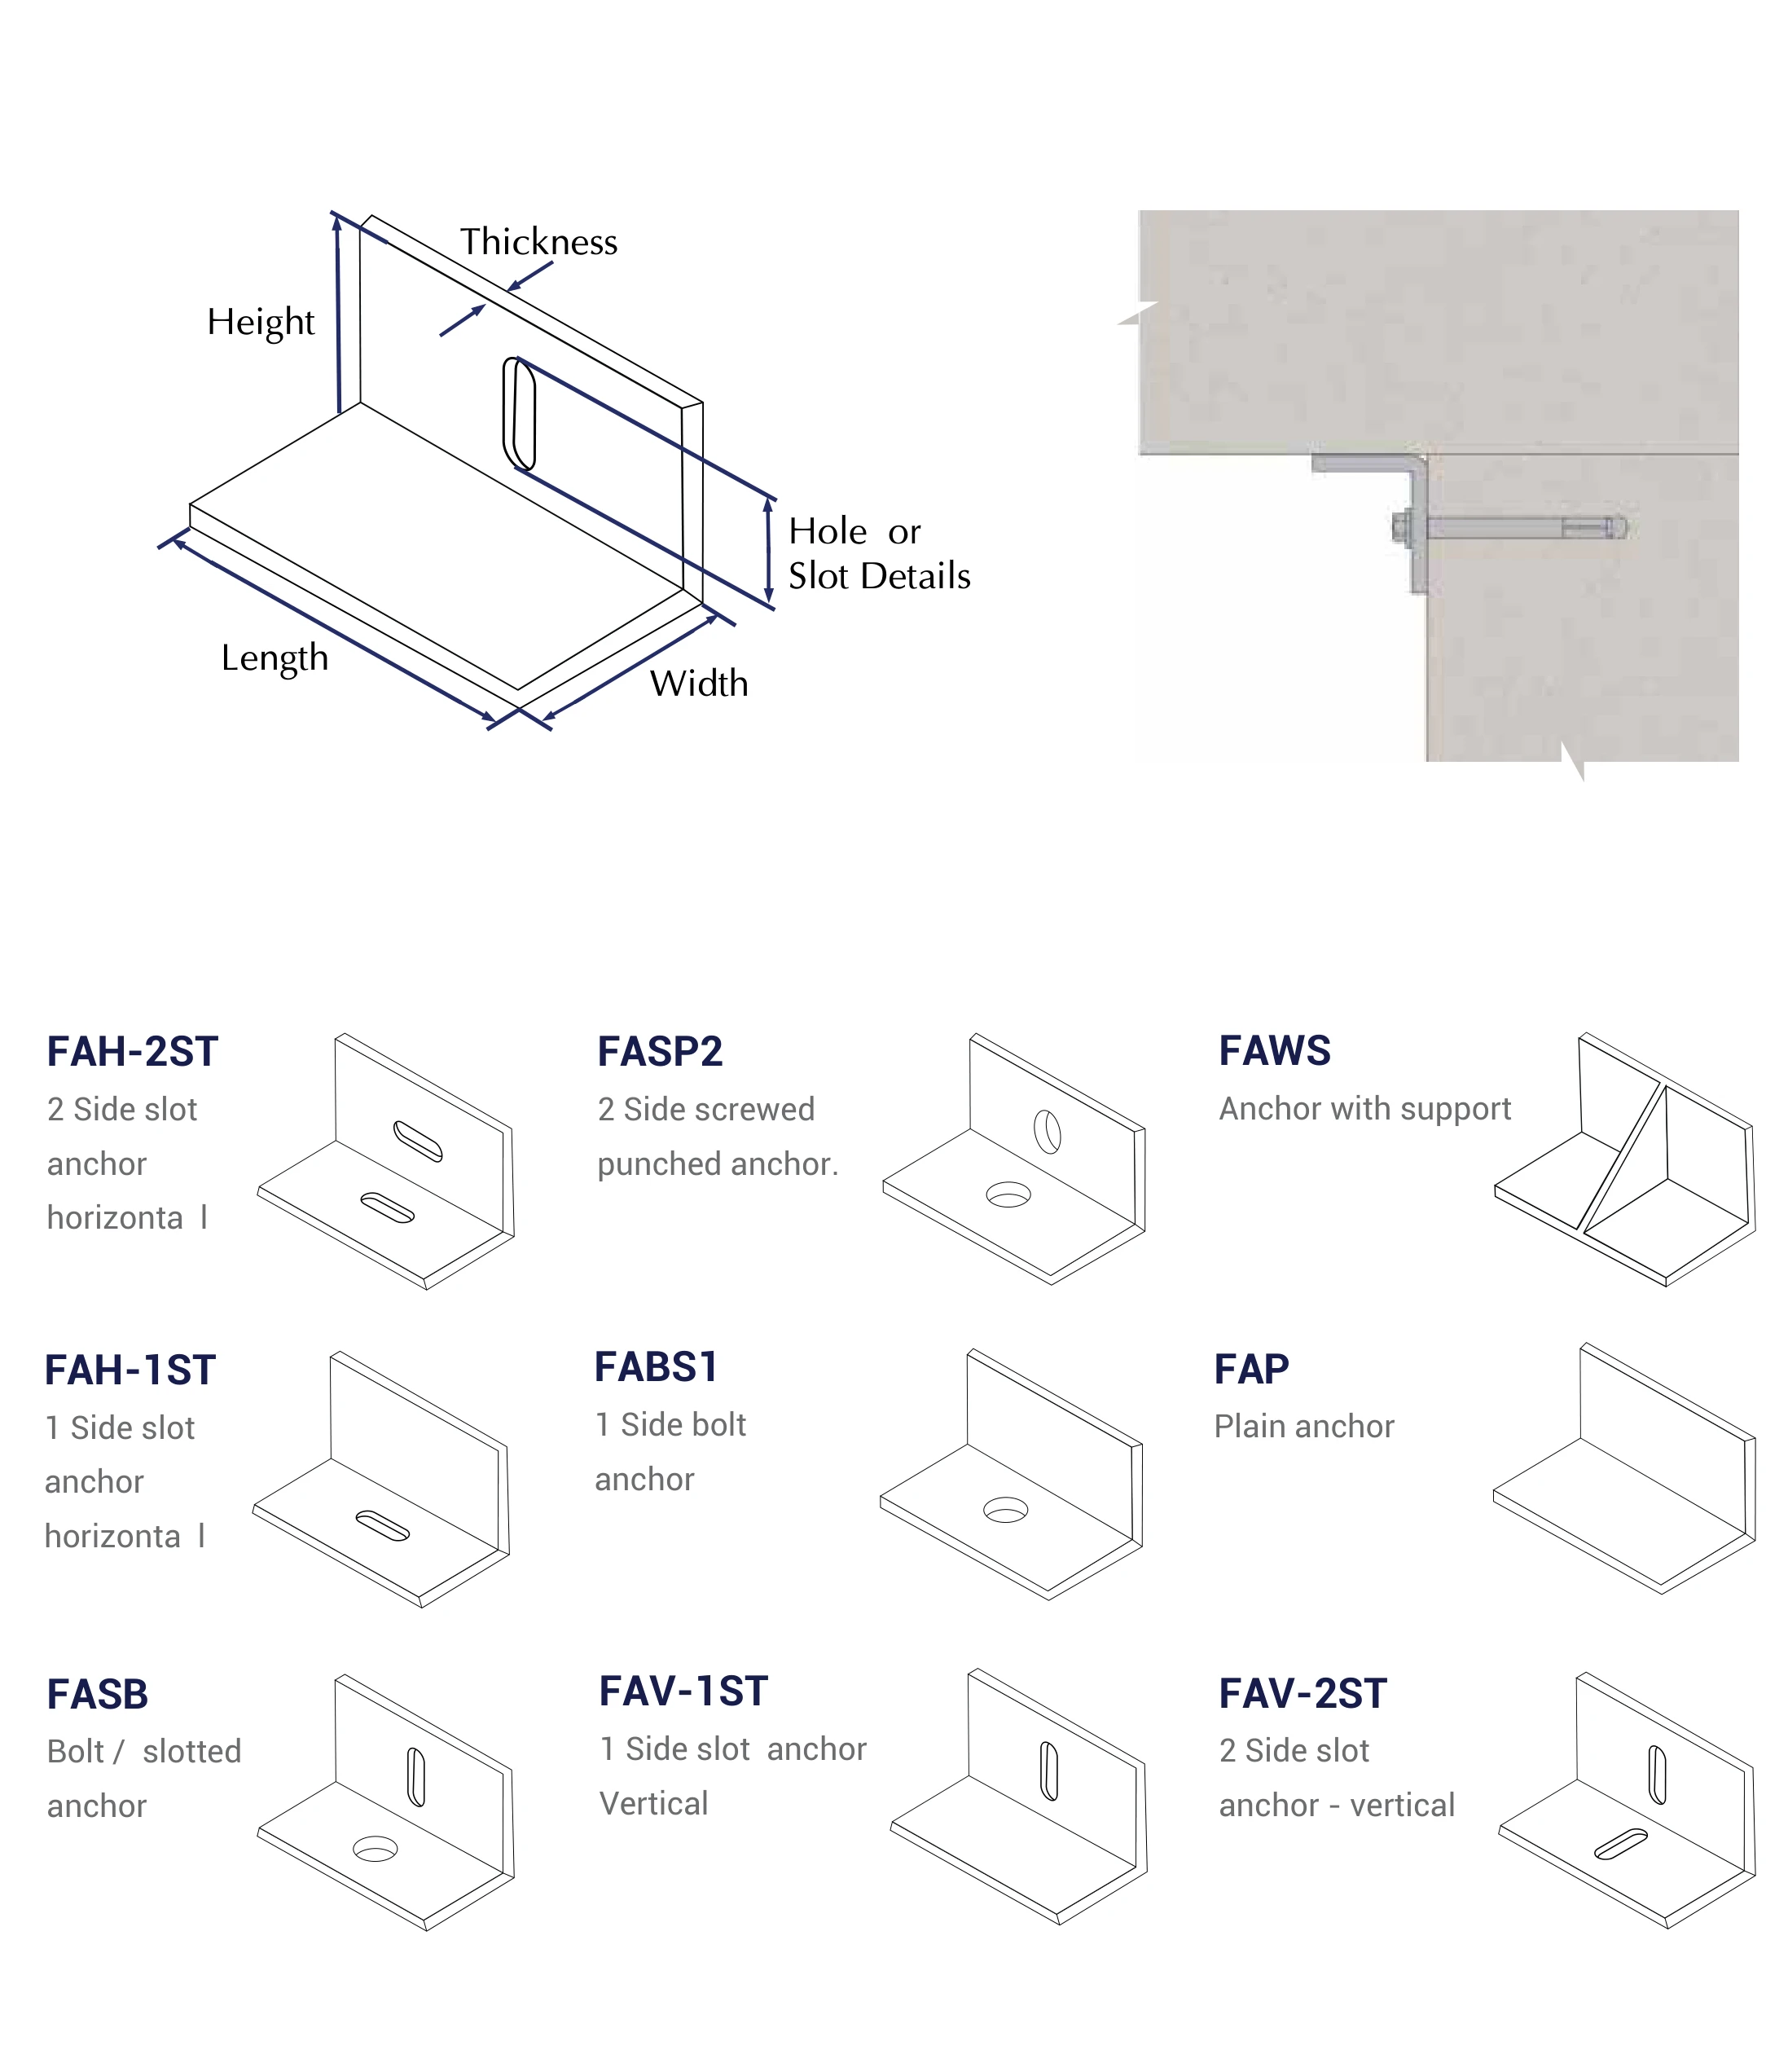
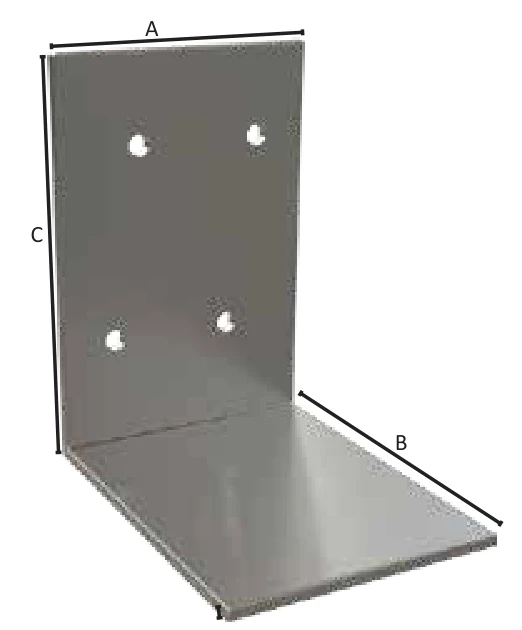
FERREX anchor plate dimension diagram and nine anchor types from FAH-2ST to FAV-2ST

Anchor Plates

Anchor plates are a simple and economical head restraint system, used to attach structural members to concrete. Anchor plates and angles can also frame openings in concrete walls or act as shelf angles.

FAH-2ST
Two-side slot anchor, horizontal
FAH-1ST
One-side slot anchor, horizontal
FASP2
Two-side screwed punched anchor
FABS1
One-side bolt anchor
FAWS
Anchor with support
FAP
Plain anchor
FASB
Bolt/slotted anchor
FAV-1ST
One-side slot anchor, vertical
FAV-2ST
Two-side slot anchor, vertical
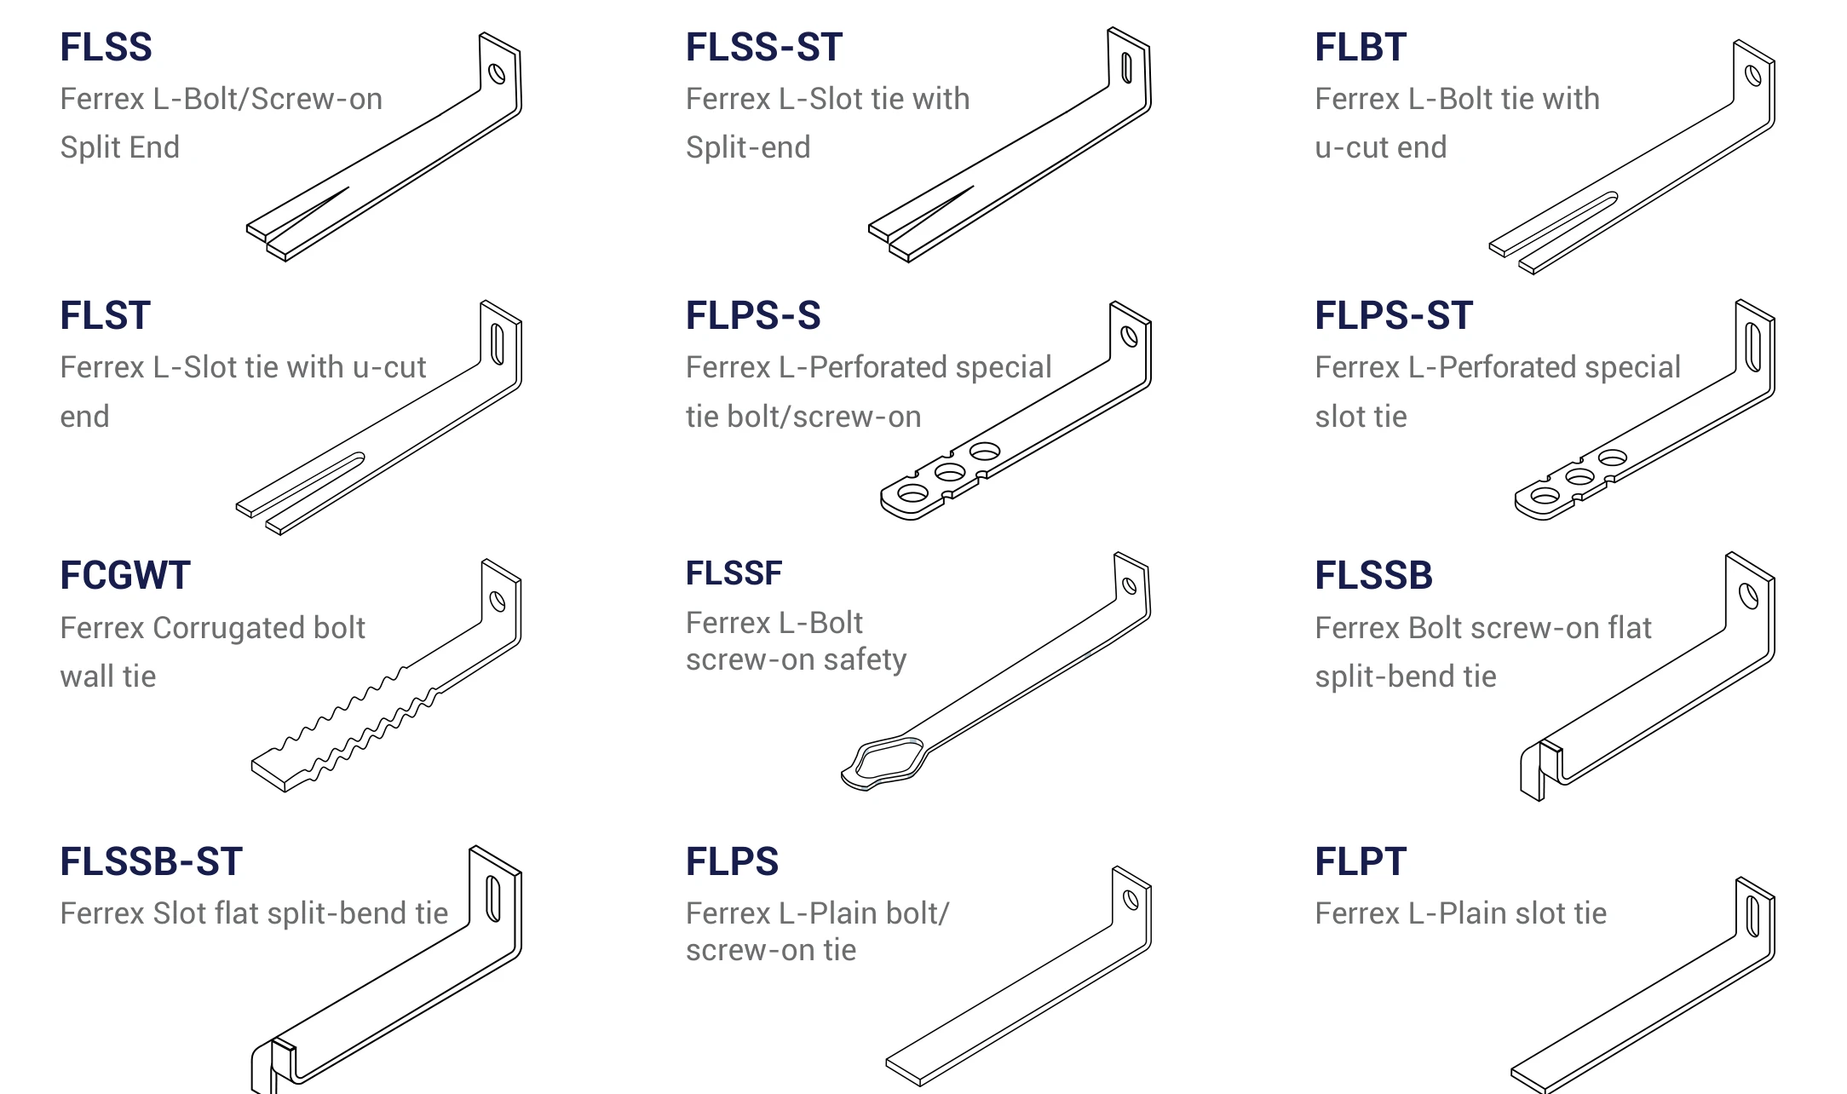
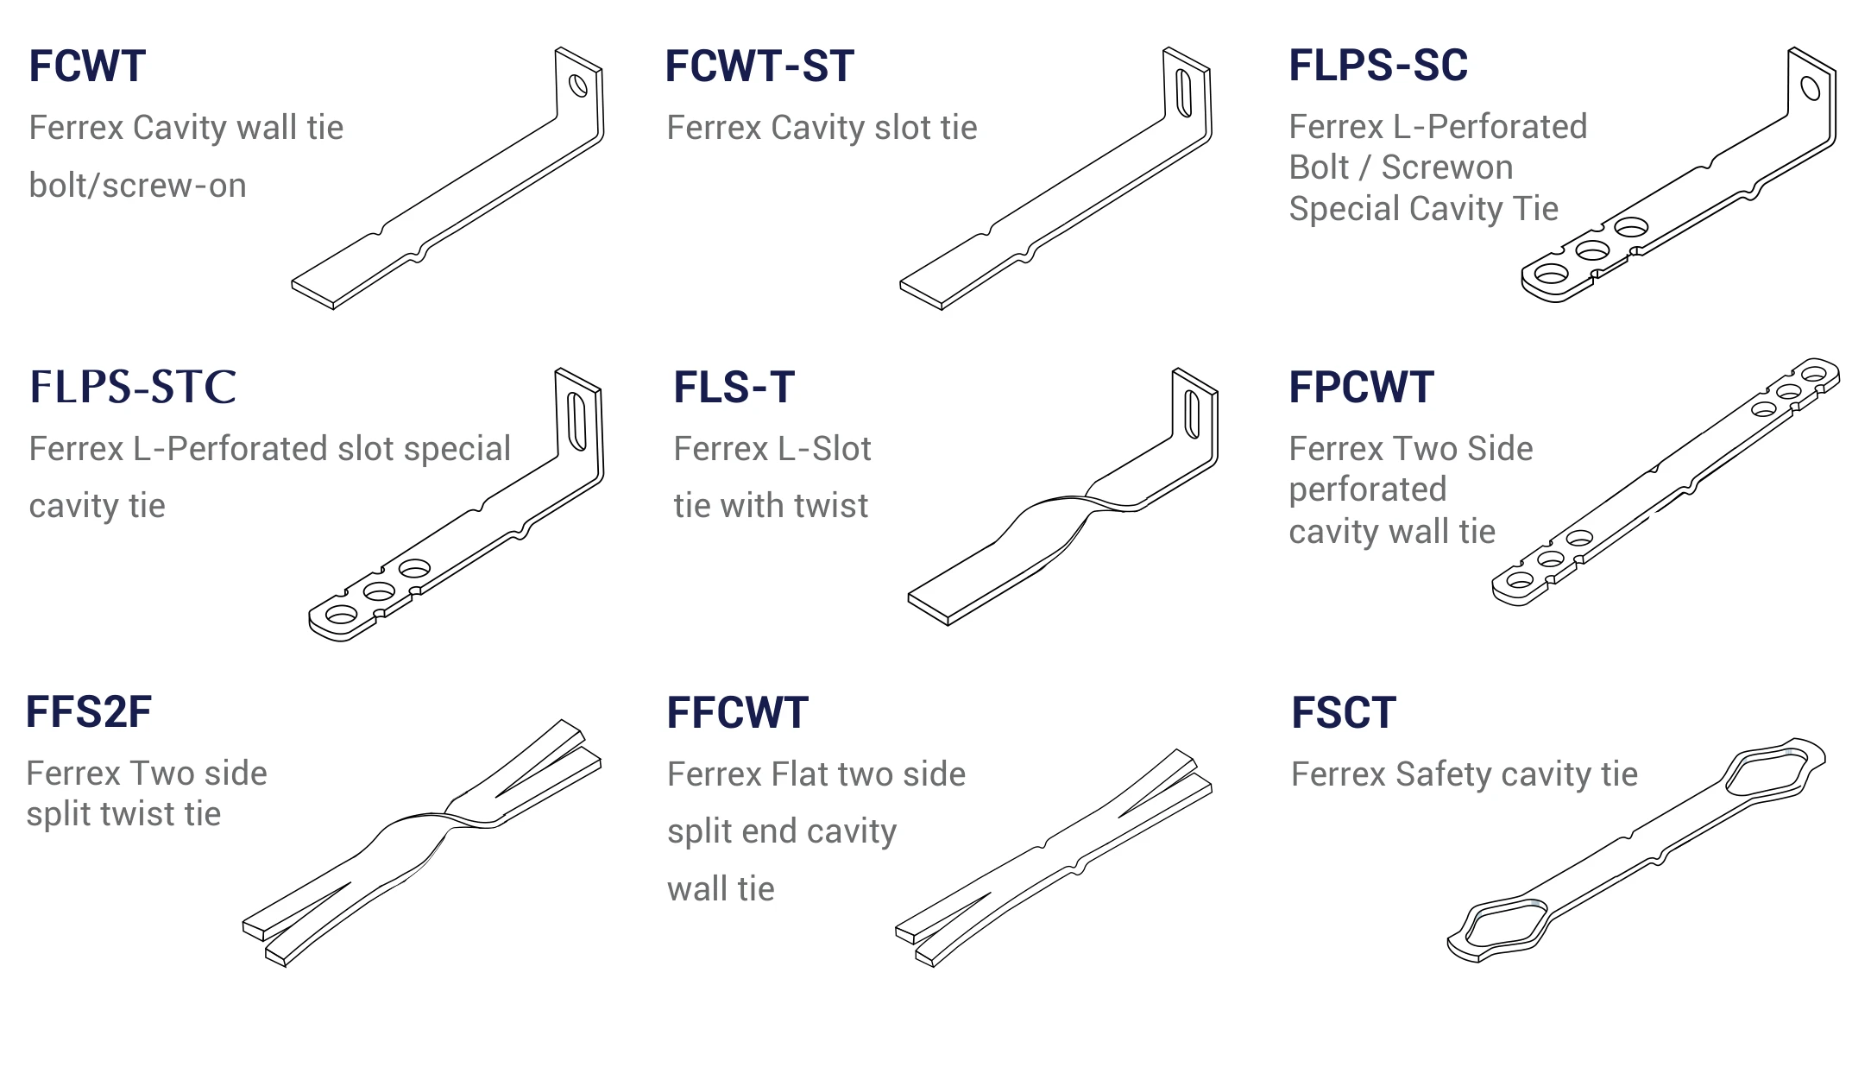
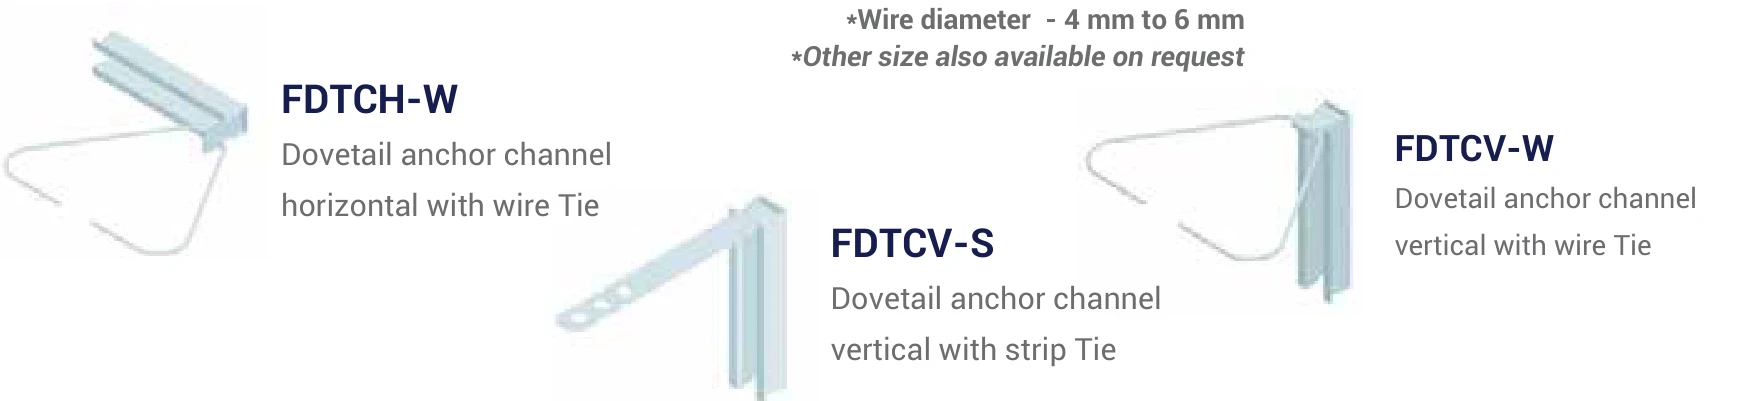
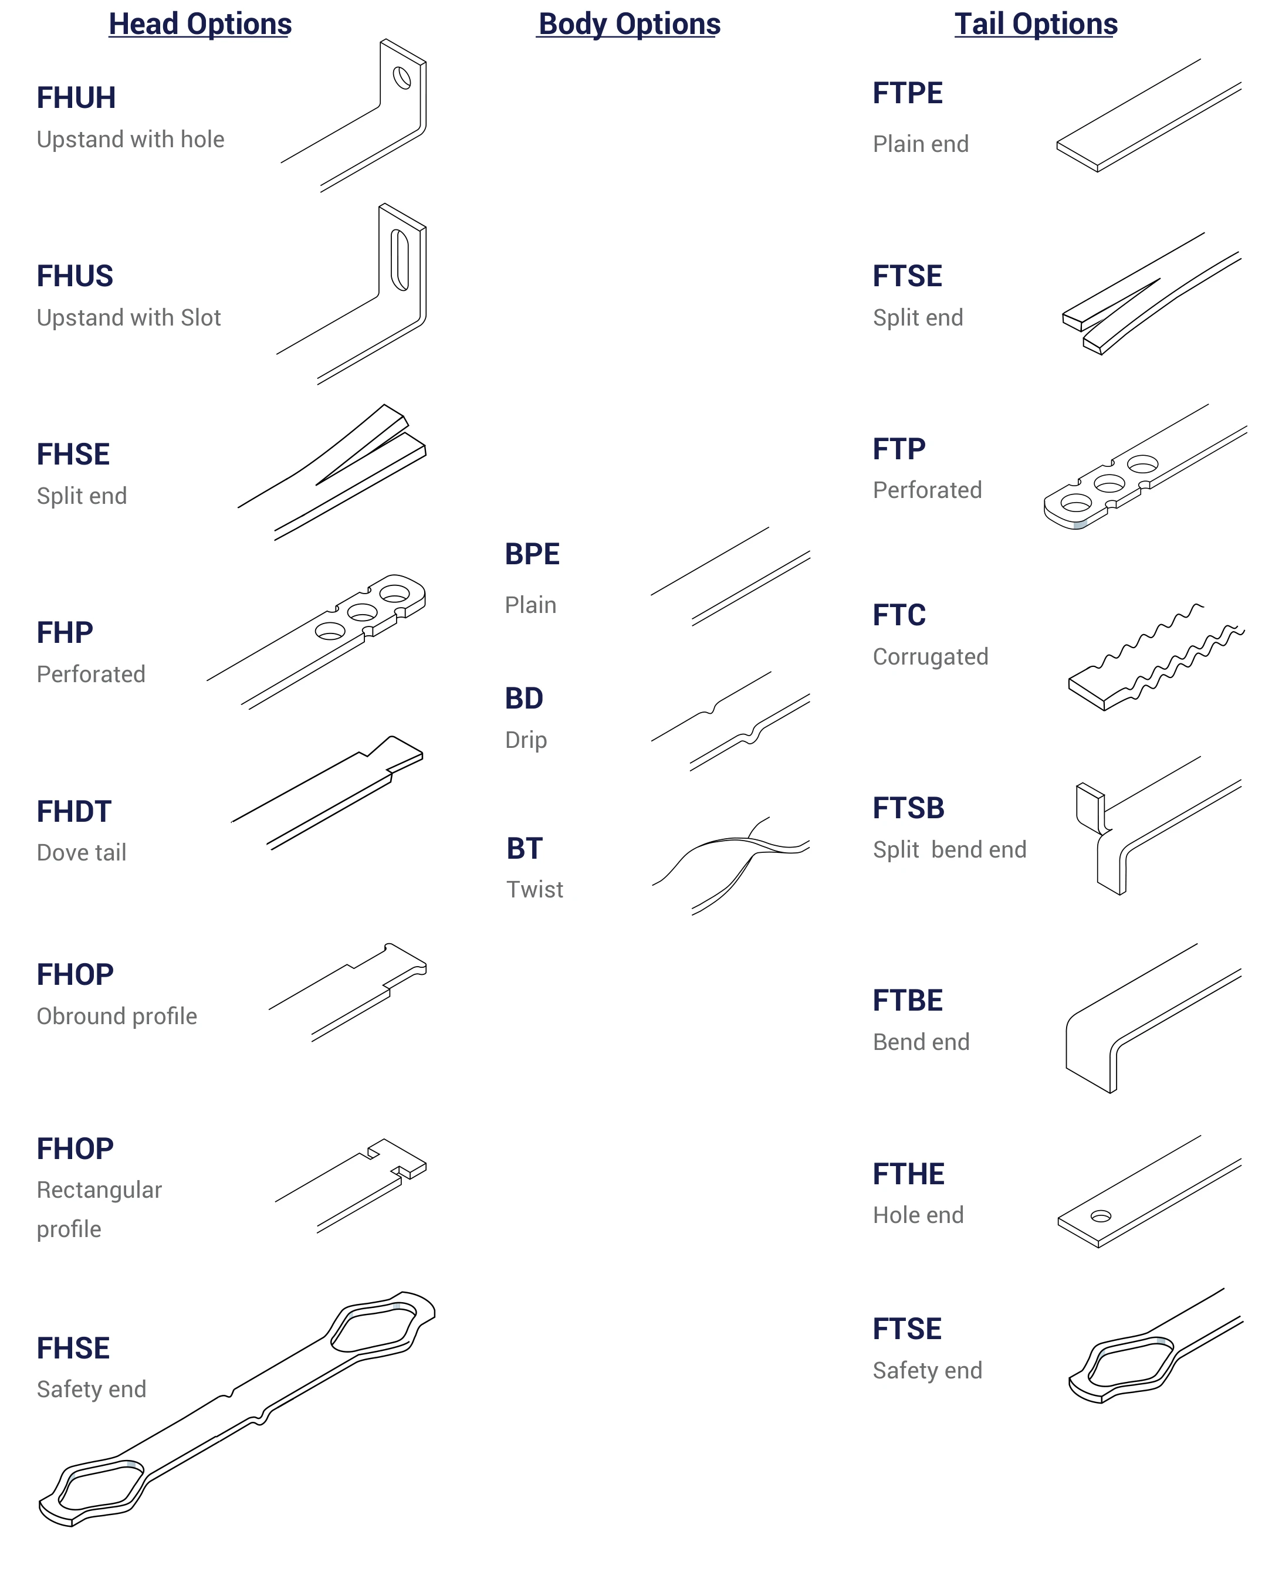
FERREX wall ties guide showing head, body and tail options with their codes

Wall Ties Guide

Ties can be made up from different combinations of the listed head, body and tail options to suit the application.

Heads
FHUH upstand with hole; FHUS upstand with slot; FHSE split end; FHP perforated; FHDT dove tail; obround and rectangular profiles; safety end
Bodies
BPE plain; BD drip; BT twist
Tails
FTPE plain end; FTSE split end; FTP perforated; FTC corrugated; FTSB split bend end; FTBE bend end; FTHE hole end; safety end

Installation

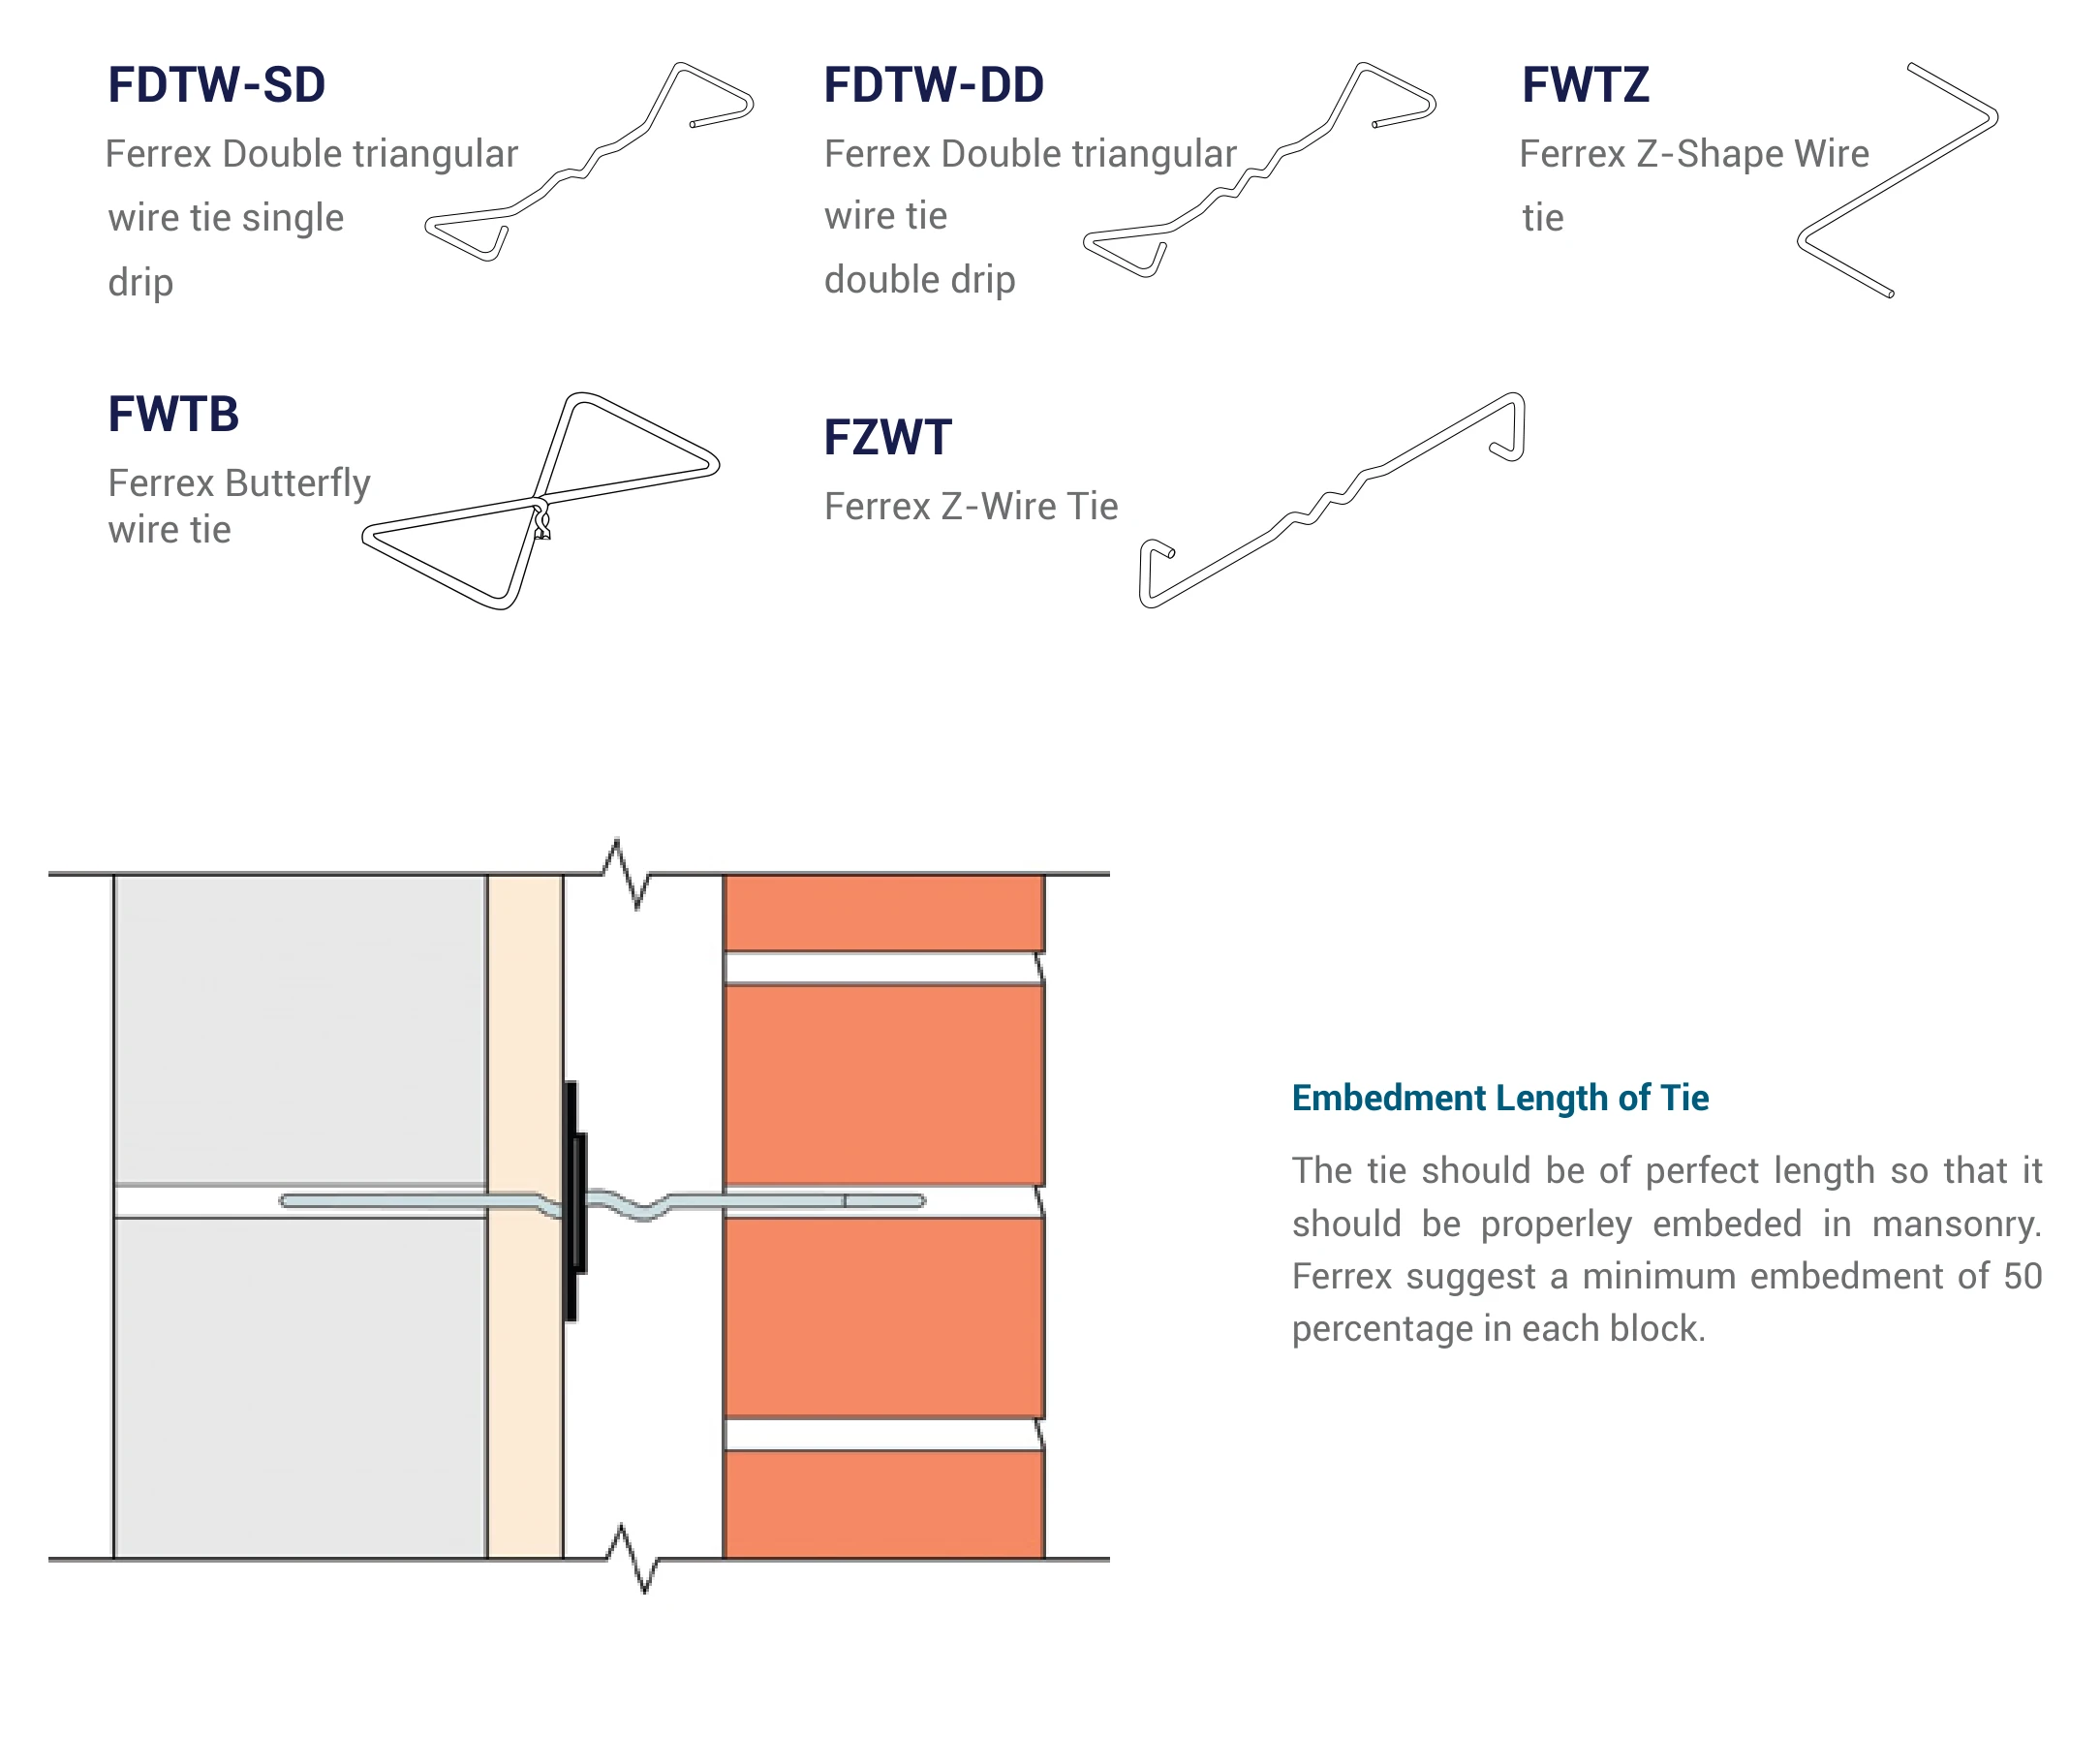
Wall tie embedment

  1. Ties should be long enough to embed properly in the masonry, with a minimum of 50% embedment in each block.
  2. Point the drip downward so moisture cannot cross the cavity.
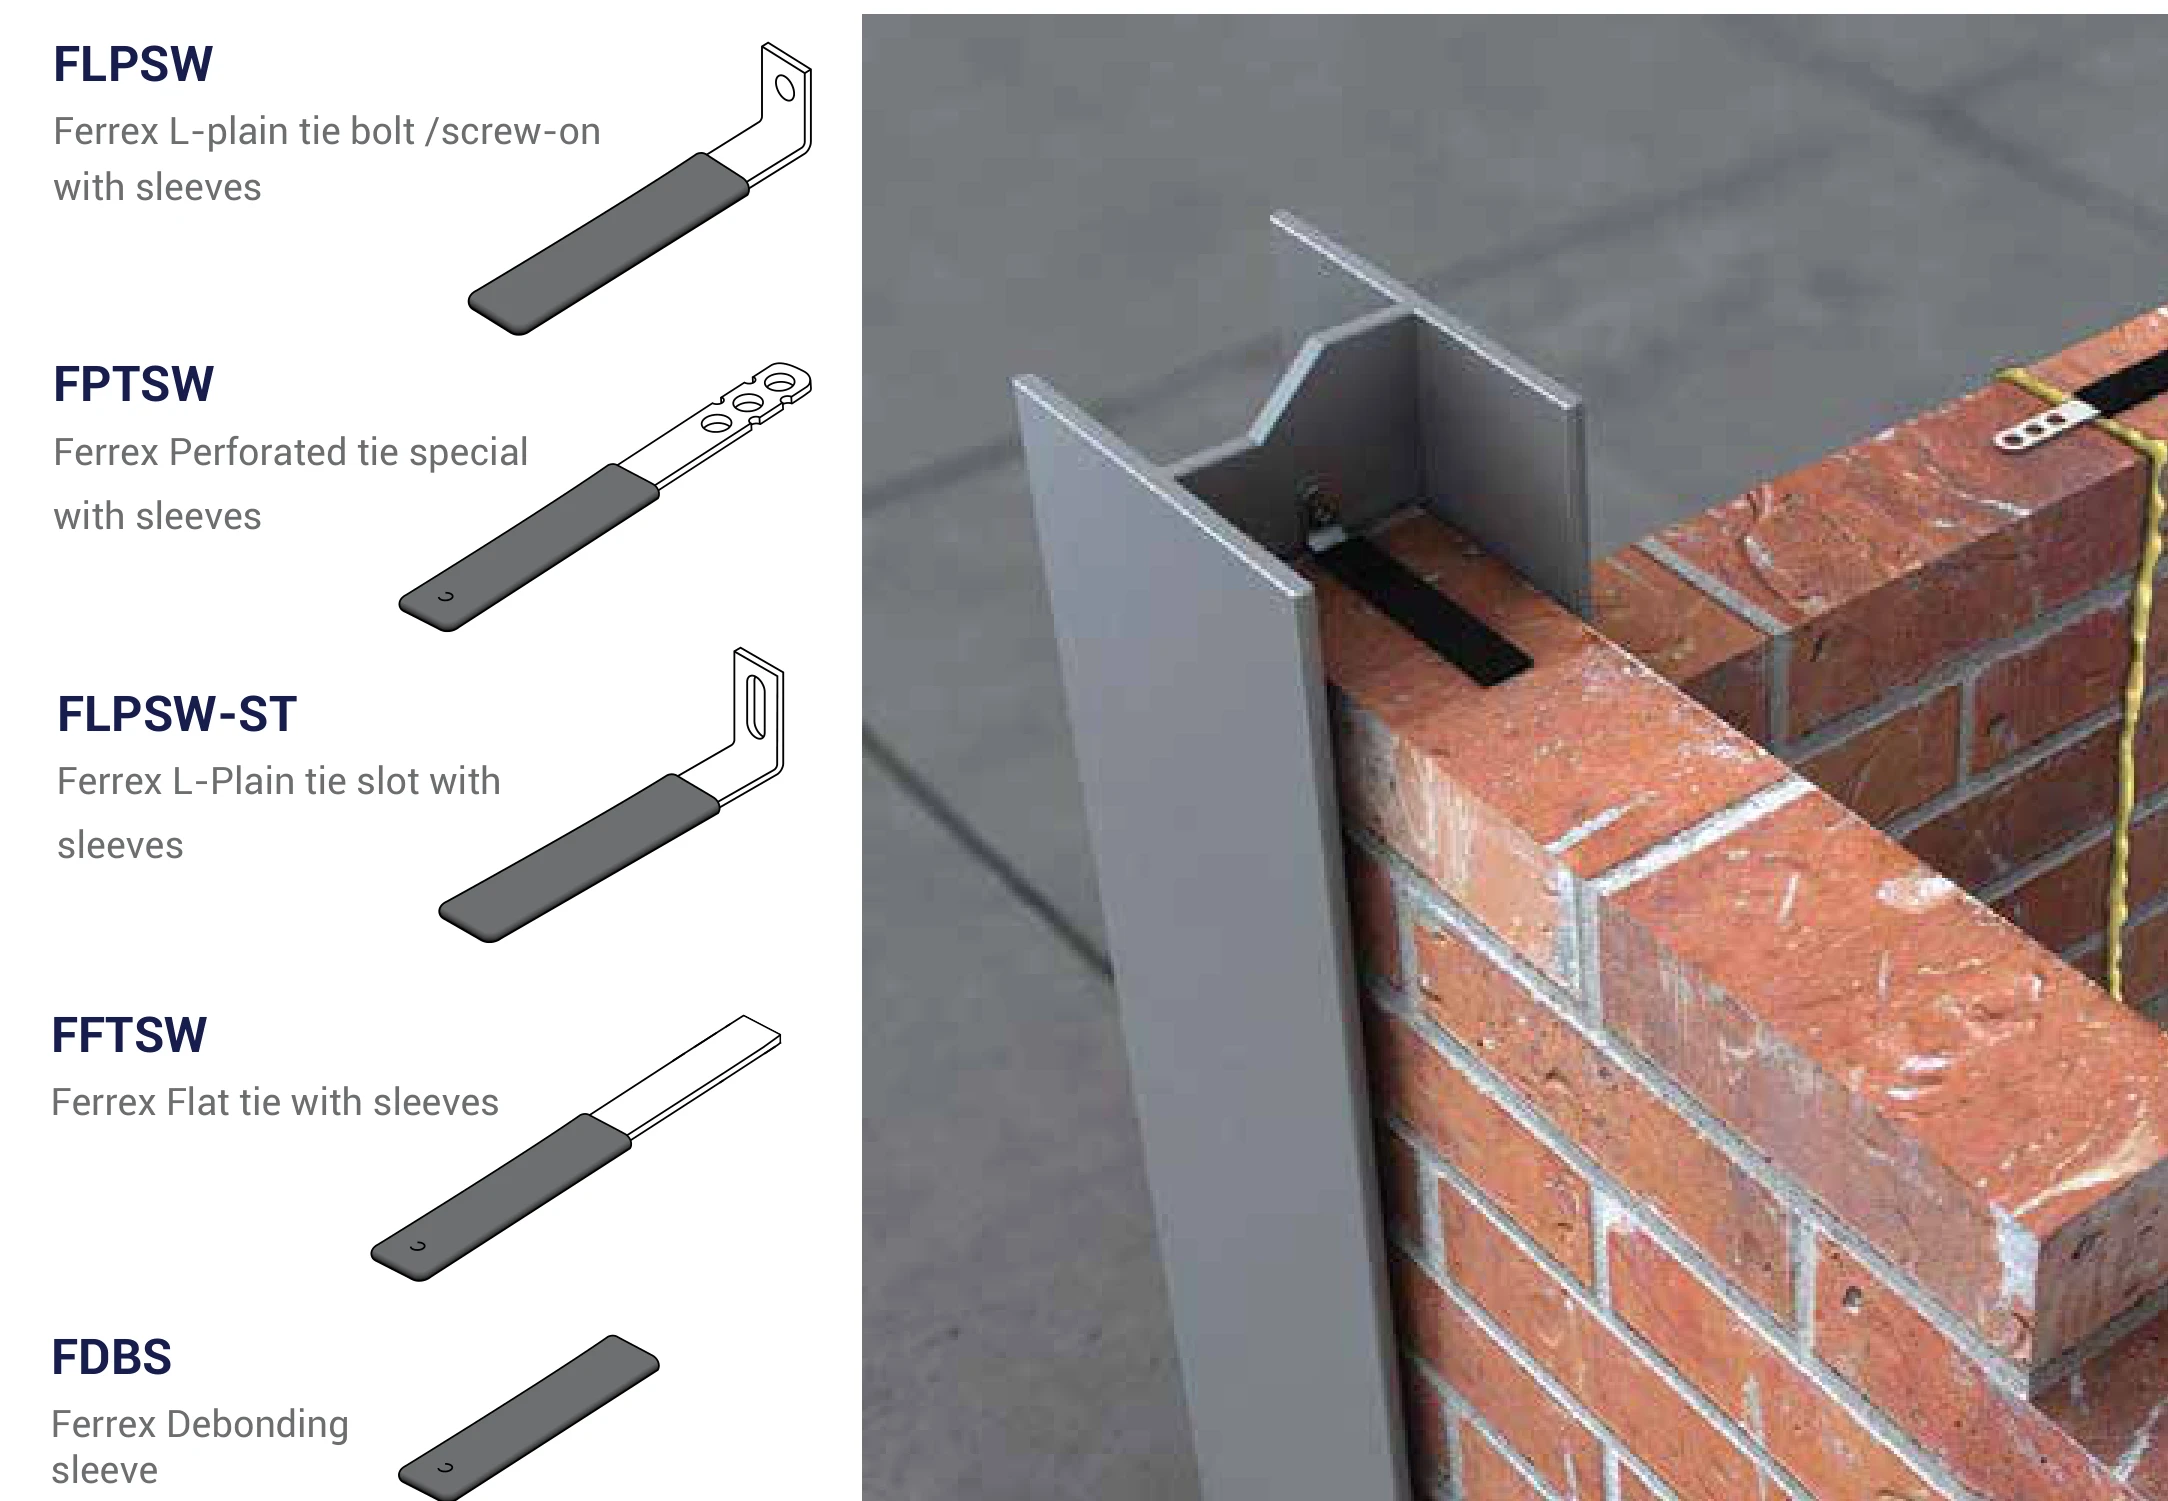
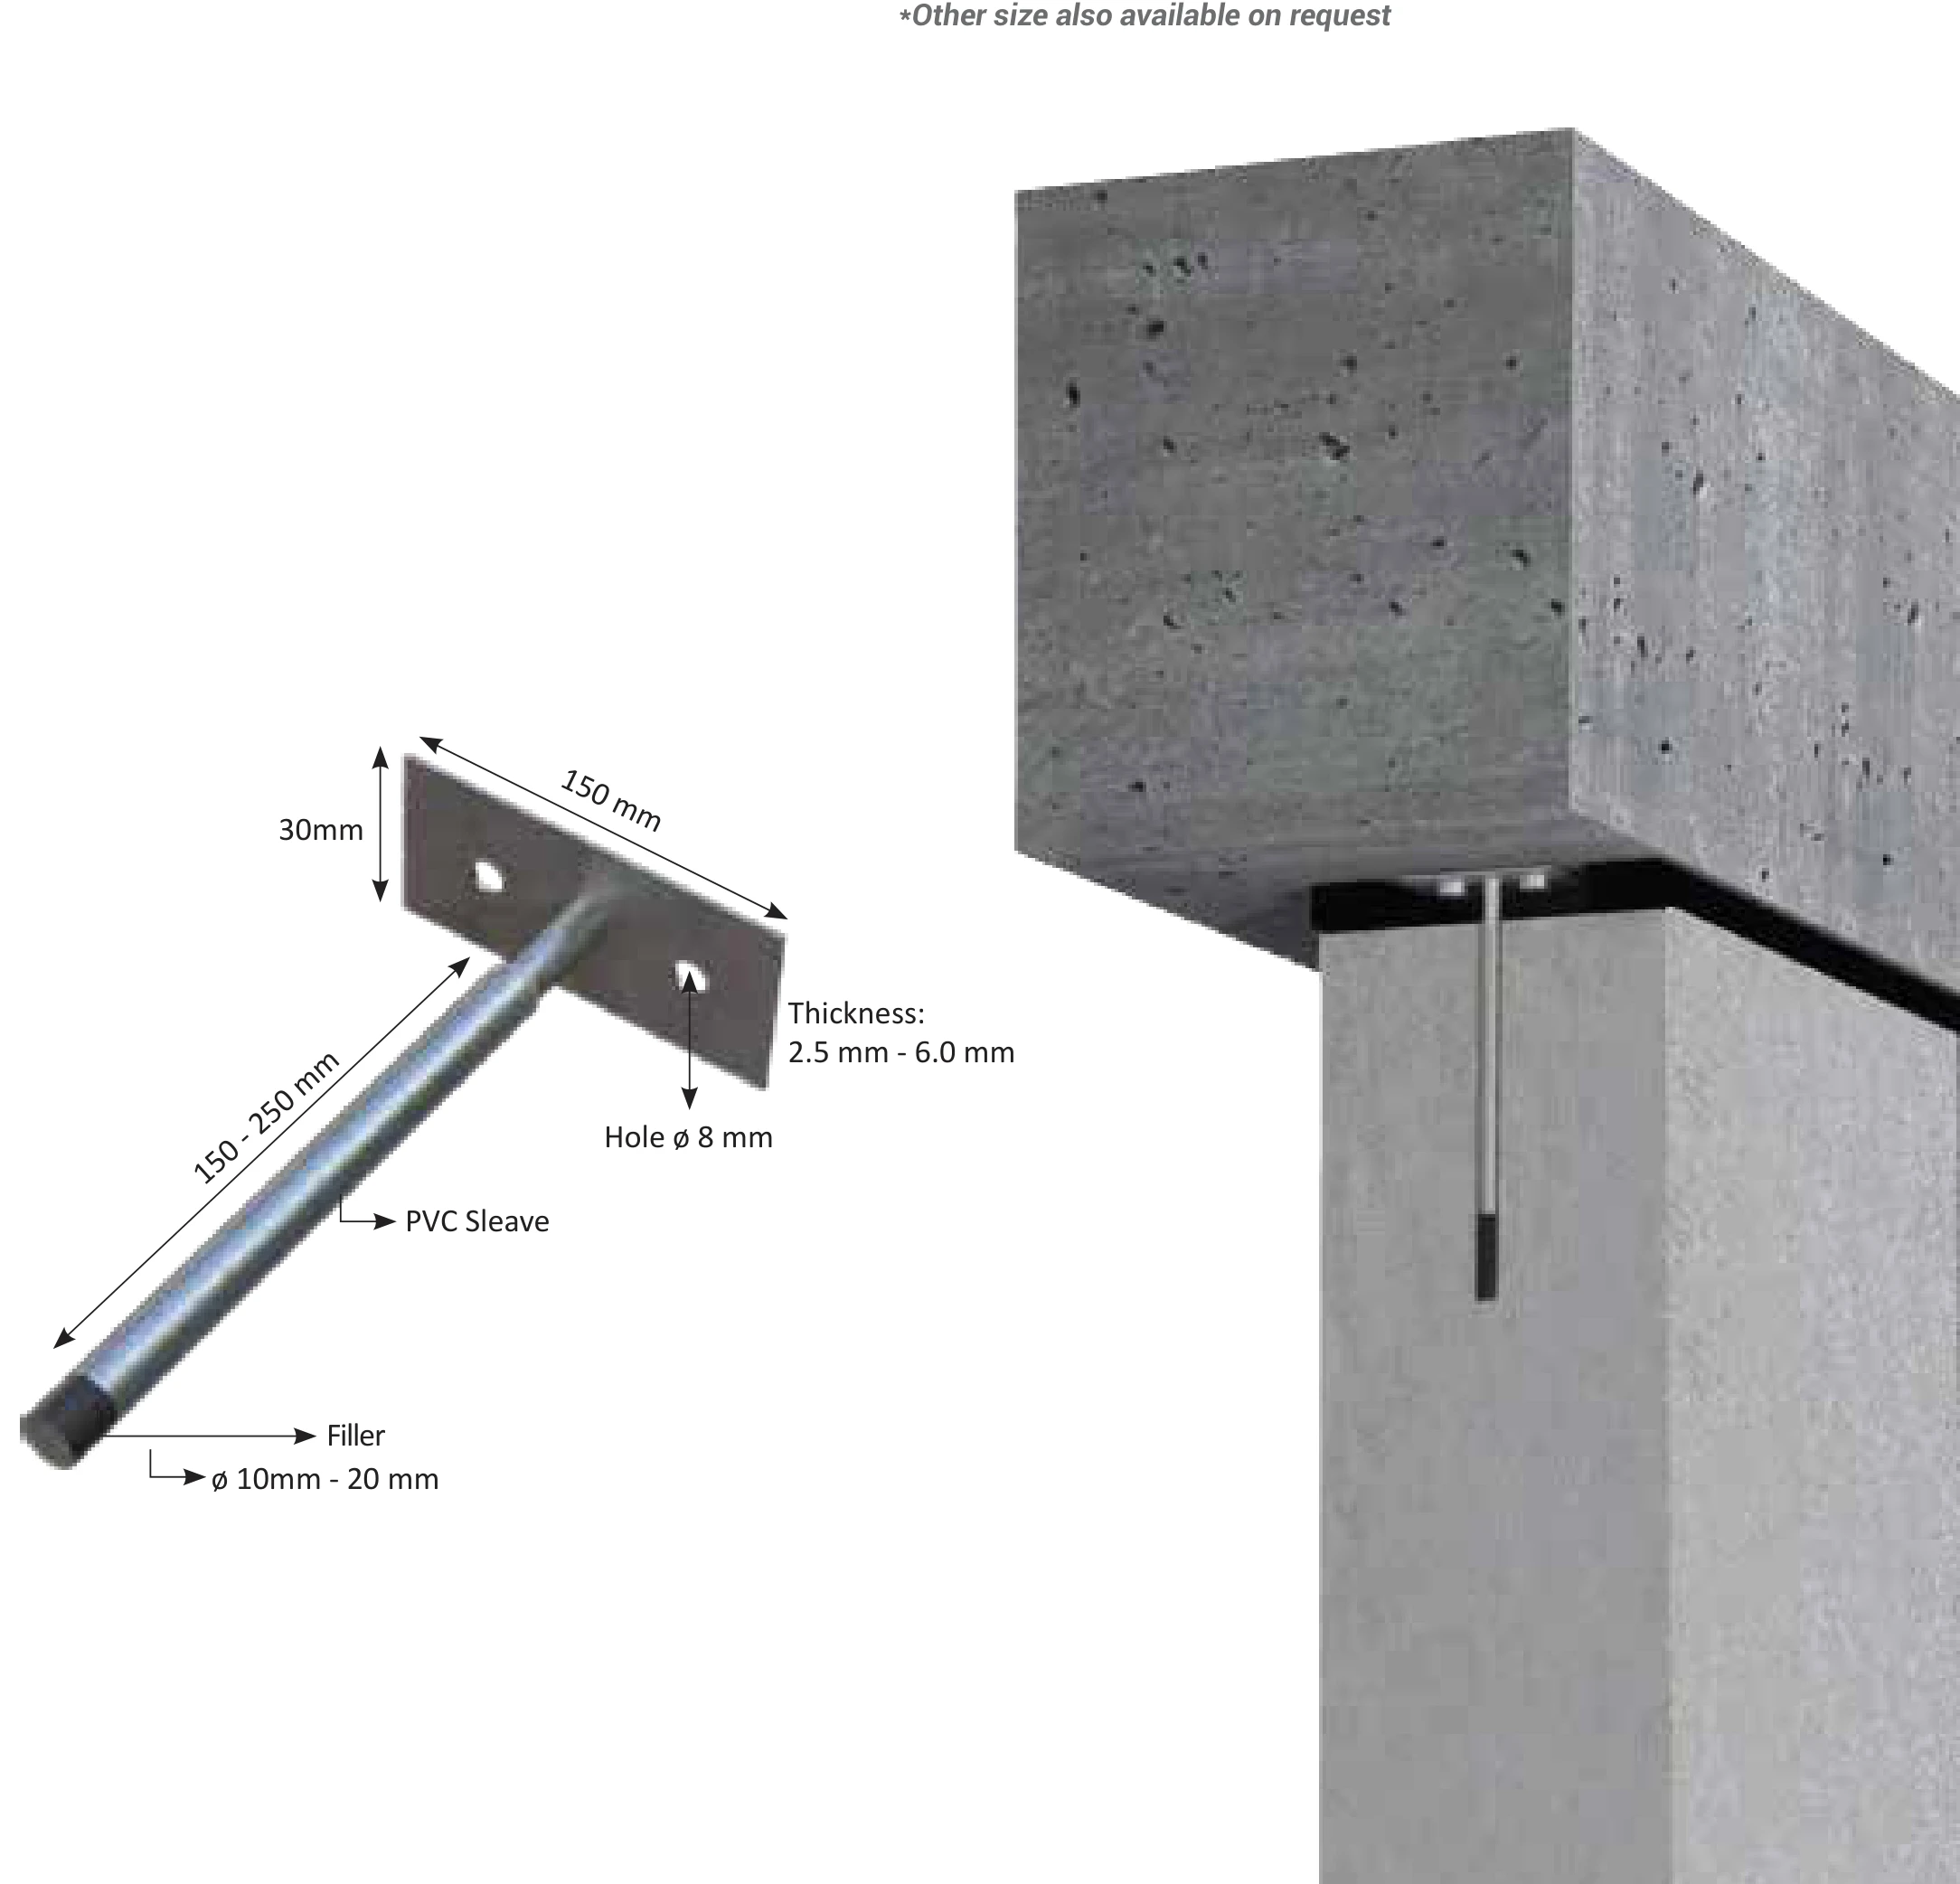
  3. On movement ties, leave a 10mm gap at the end of the debonding sleeve.
Expanded Mesh & Metal Products catalogue, page 31 (PDF, opens in a new tab)
FERREX wire-type cavity ties with a section showing a tie embedded across a cavity

Standards

Wall ties (sheet)

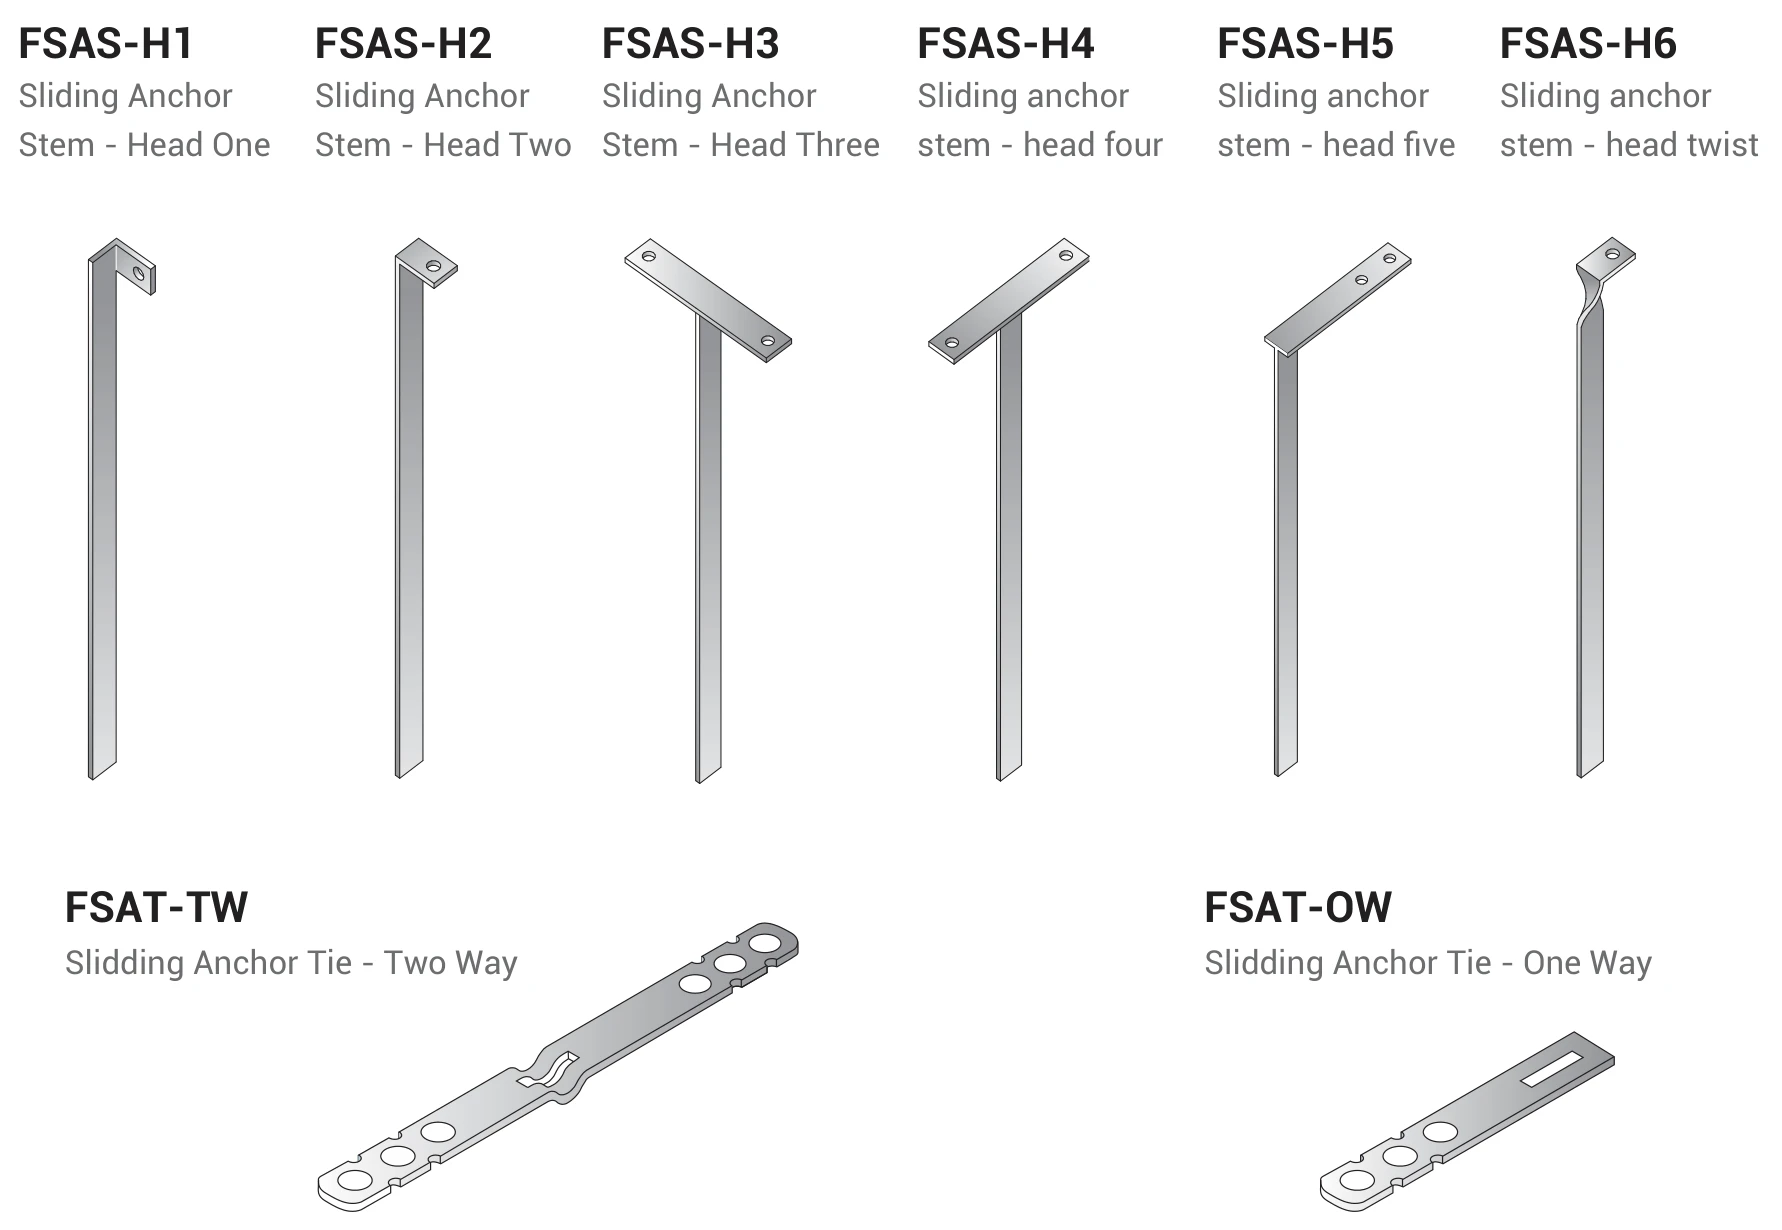
Frame cramps, movement ties, strip cavity ties, restraints

Expanded Mesh & Metal Products, page 40 (PDF, opens in a new tab)
Manufacturing
BS EN 845-1:2003 (formerly BS 1243)
Pre-galvanised steel
BS EN 10346:2009 (formerly BS EN 10142:1991); ASTM A653/A653M
Mild steel
BS EN 10149-3:1996; BS EN 10268:2006; ASTM A1008/A1008M
Hot-dip galvanising
BS EN ISO 1461:1999 (formerly BS 729); ASTM A123/A123M; ASTM A153/A153M
Stainless steel
BS EN 10088-2:2005 (formerly BS 1449: Part 2:1983), grades 304, 316, 316L; ASTM A240/A240M
Manufacturing
BS EN 845-1:2003 (formerly BS 1243)
Mild steel wire
BS 1052:1980; BS 4482:2005
Zinc-plated wire
BS EN 10244-2:2001 (formerly BS 443); ASTM A641/A641M
Hot-dip galvanising
BS EN ISO 1461:1999 (formerly BS 729); ASTM A123/A123M
Stainless steel wire
BS EN 10088-3:2005 (formerly BS 1554:1990); ASTM A580/A580M, grades 304 and 316

Steel lintels

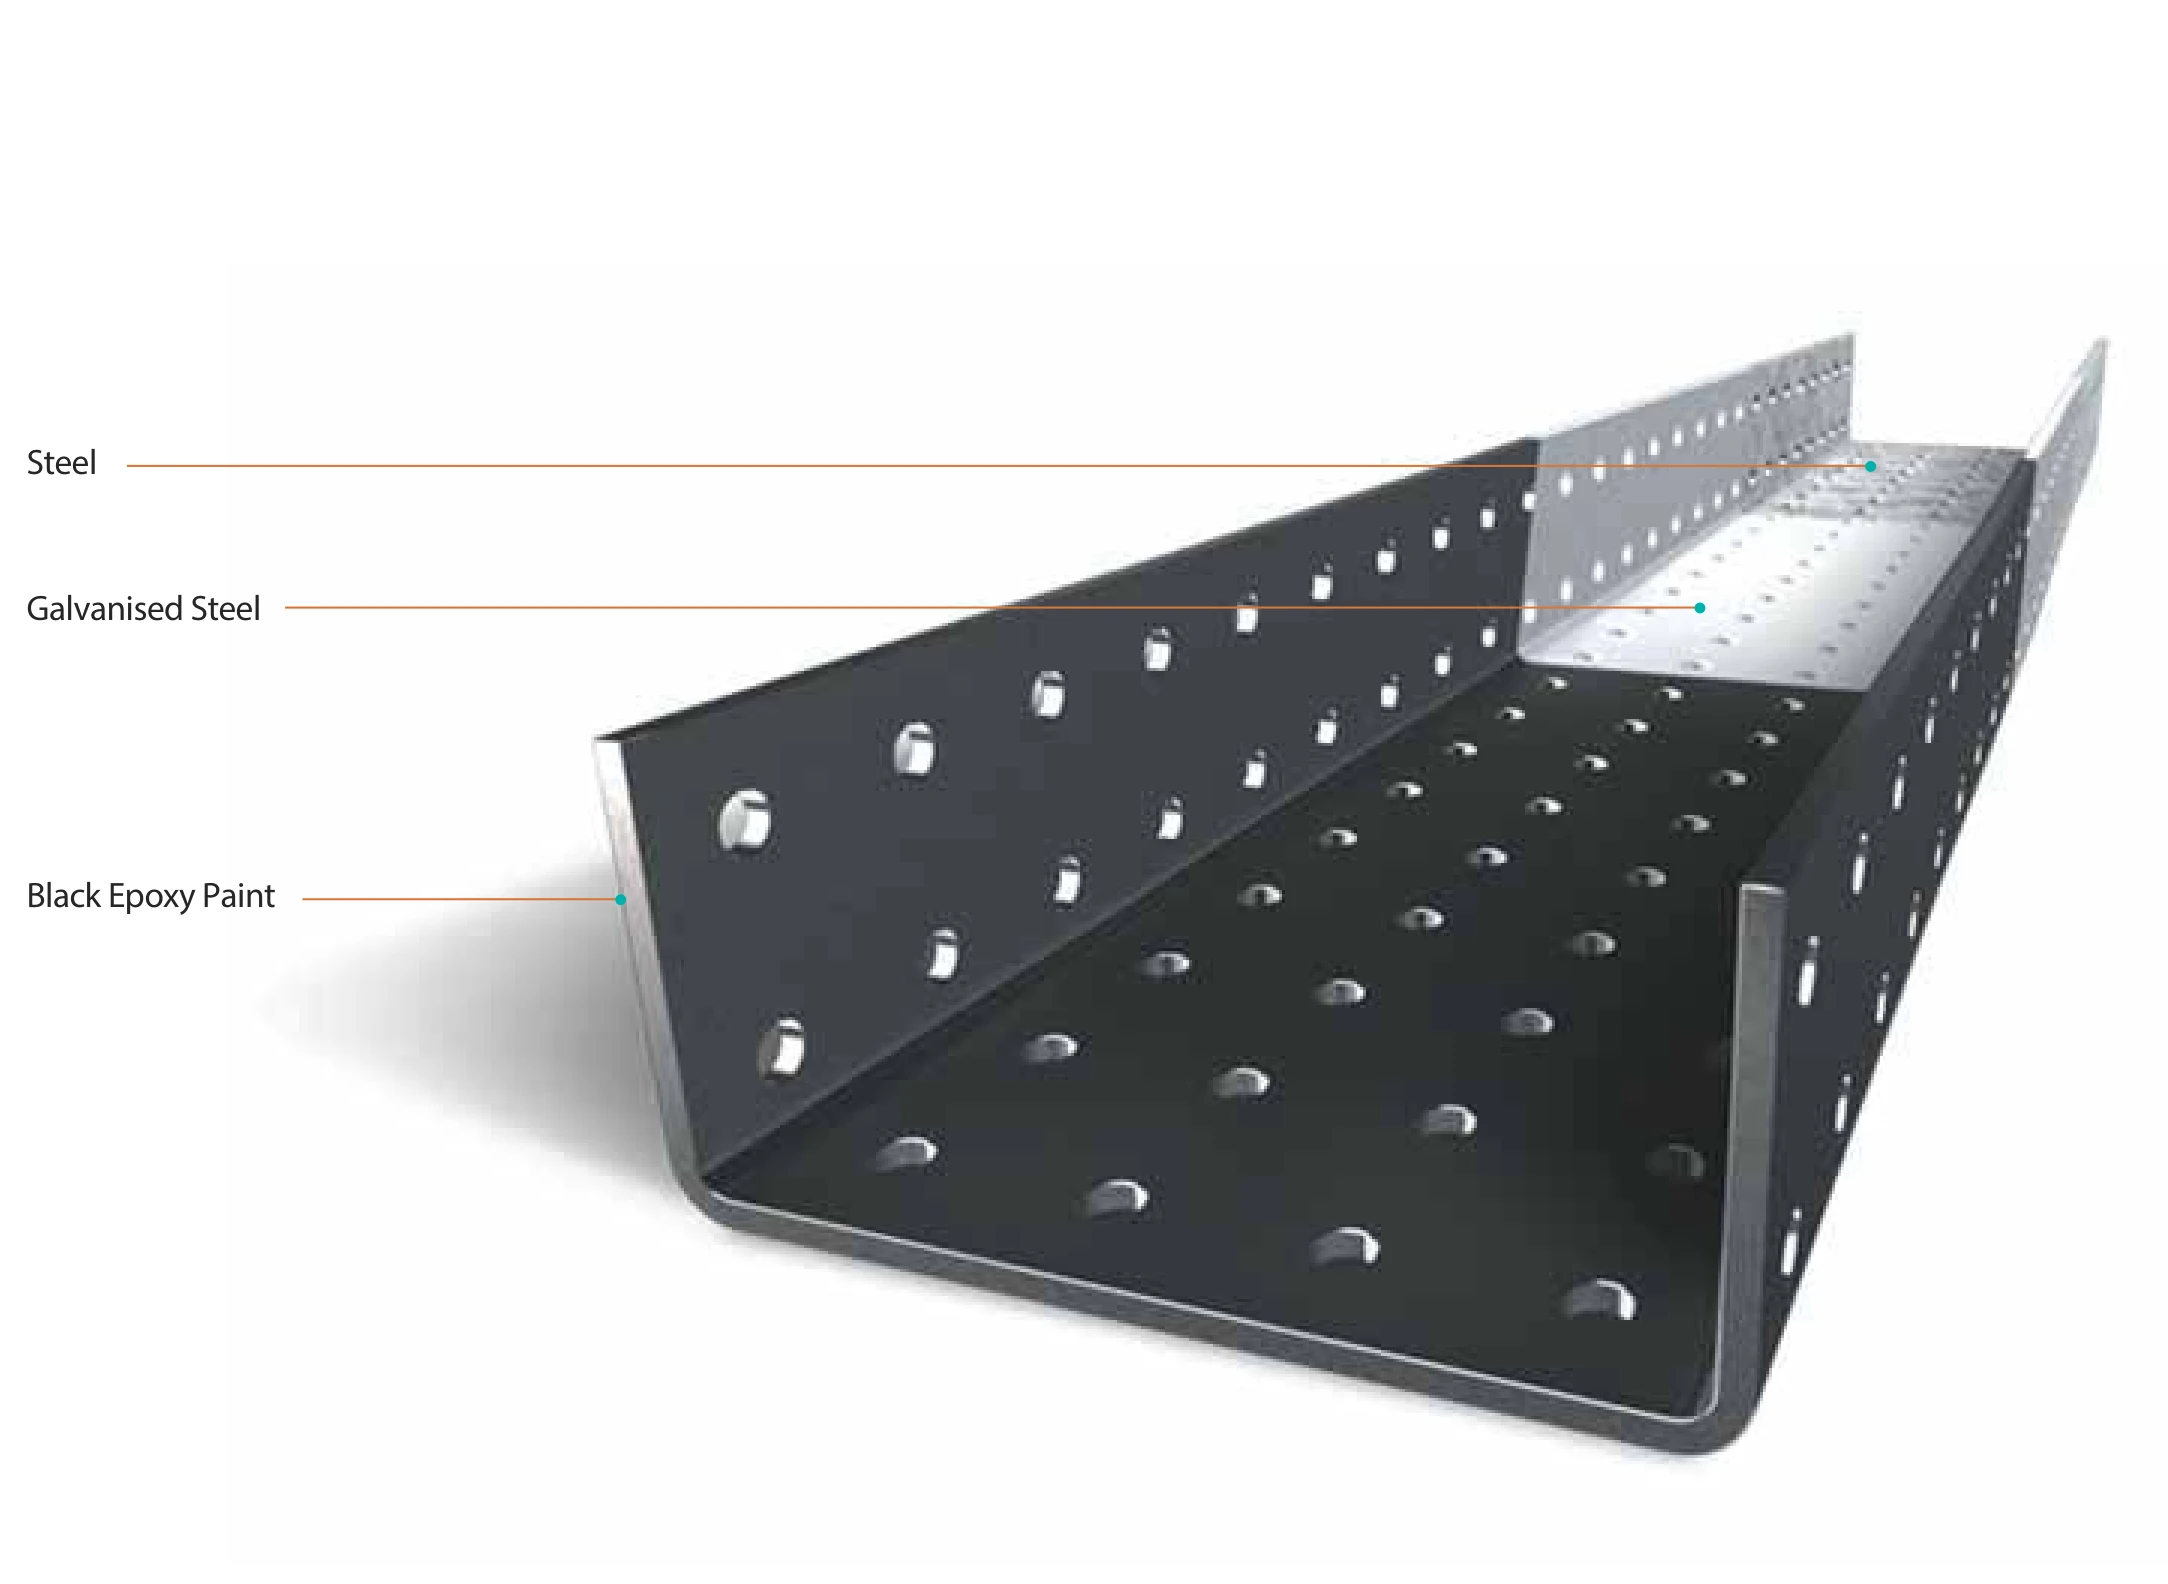
Galvanised steel channel lintels and brackets that support brickwork over door and window openings.

Standards

Fibreglass reinforcing fabric

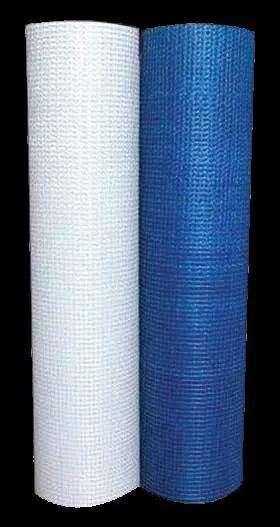
Alkali-resistant glass fabric mesh for reinforcing plaster and renders.

Need a Size That Is Not Listed?

Other sizes are available on request across the range. Send references, dimensions and quantities for expanded metal & accessories.