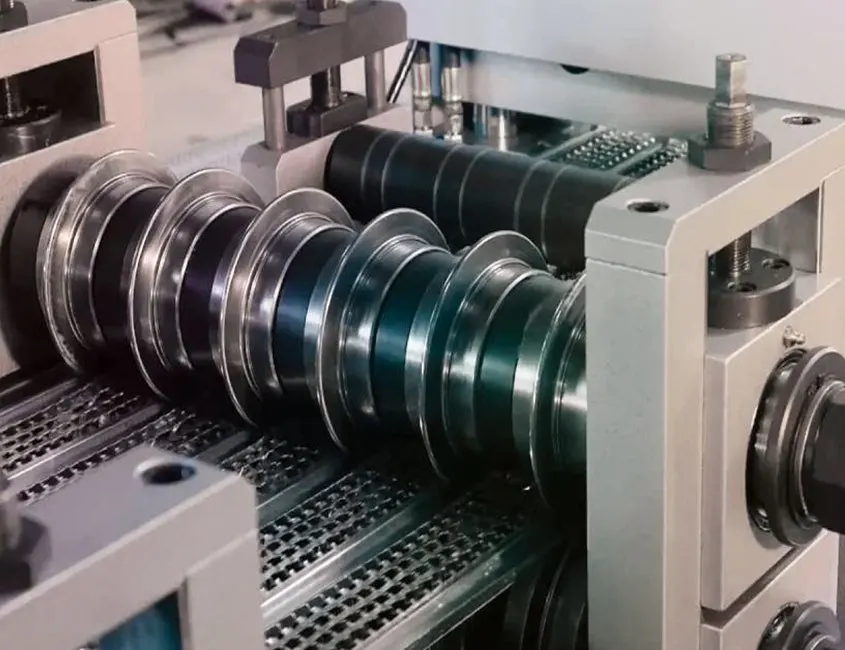
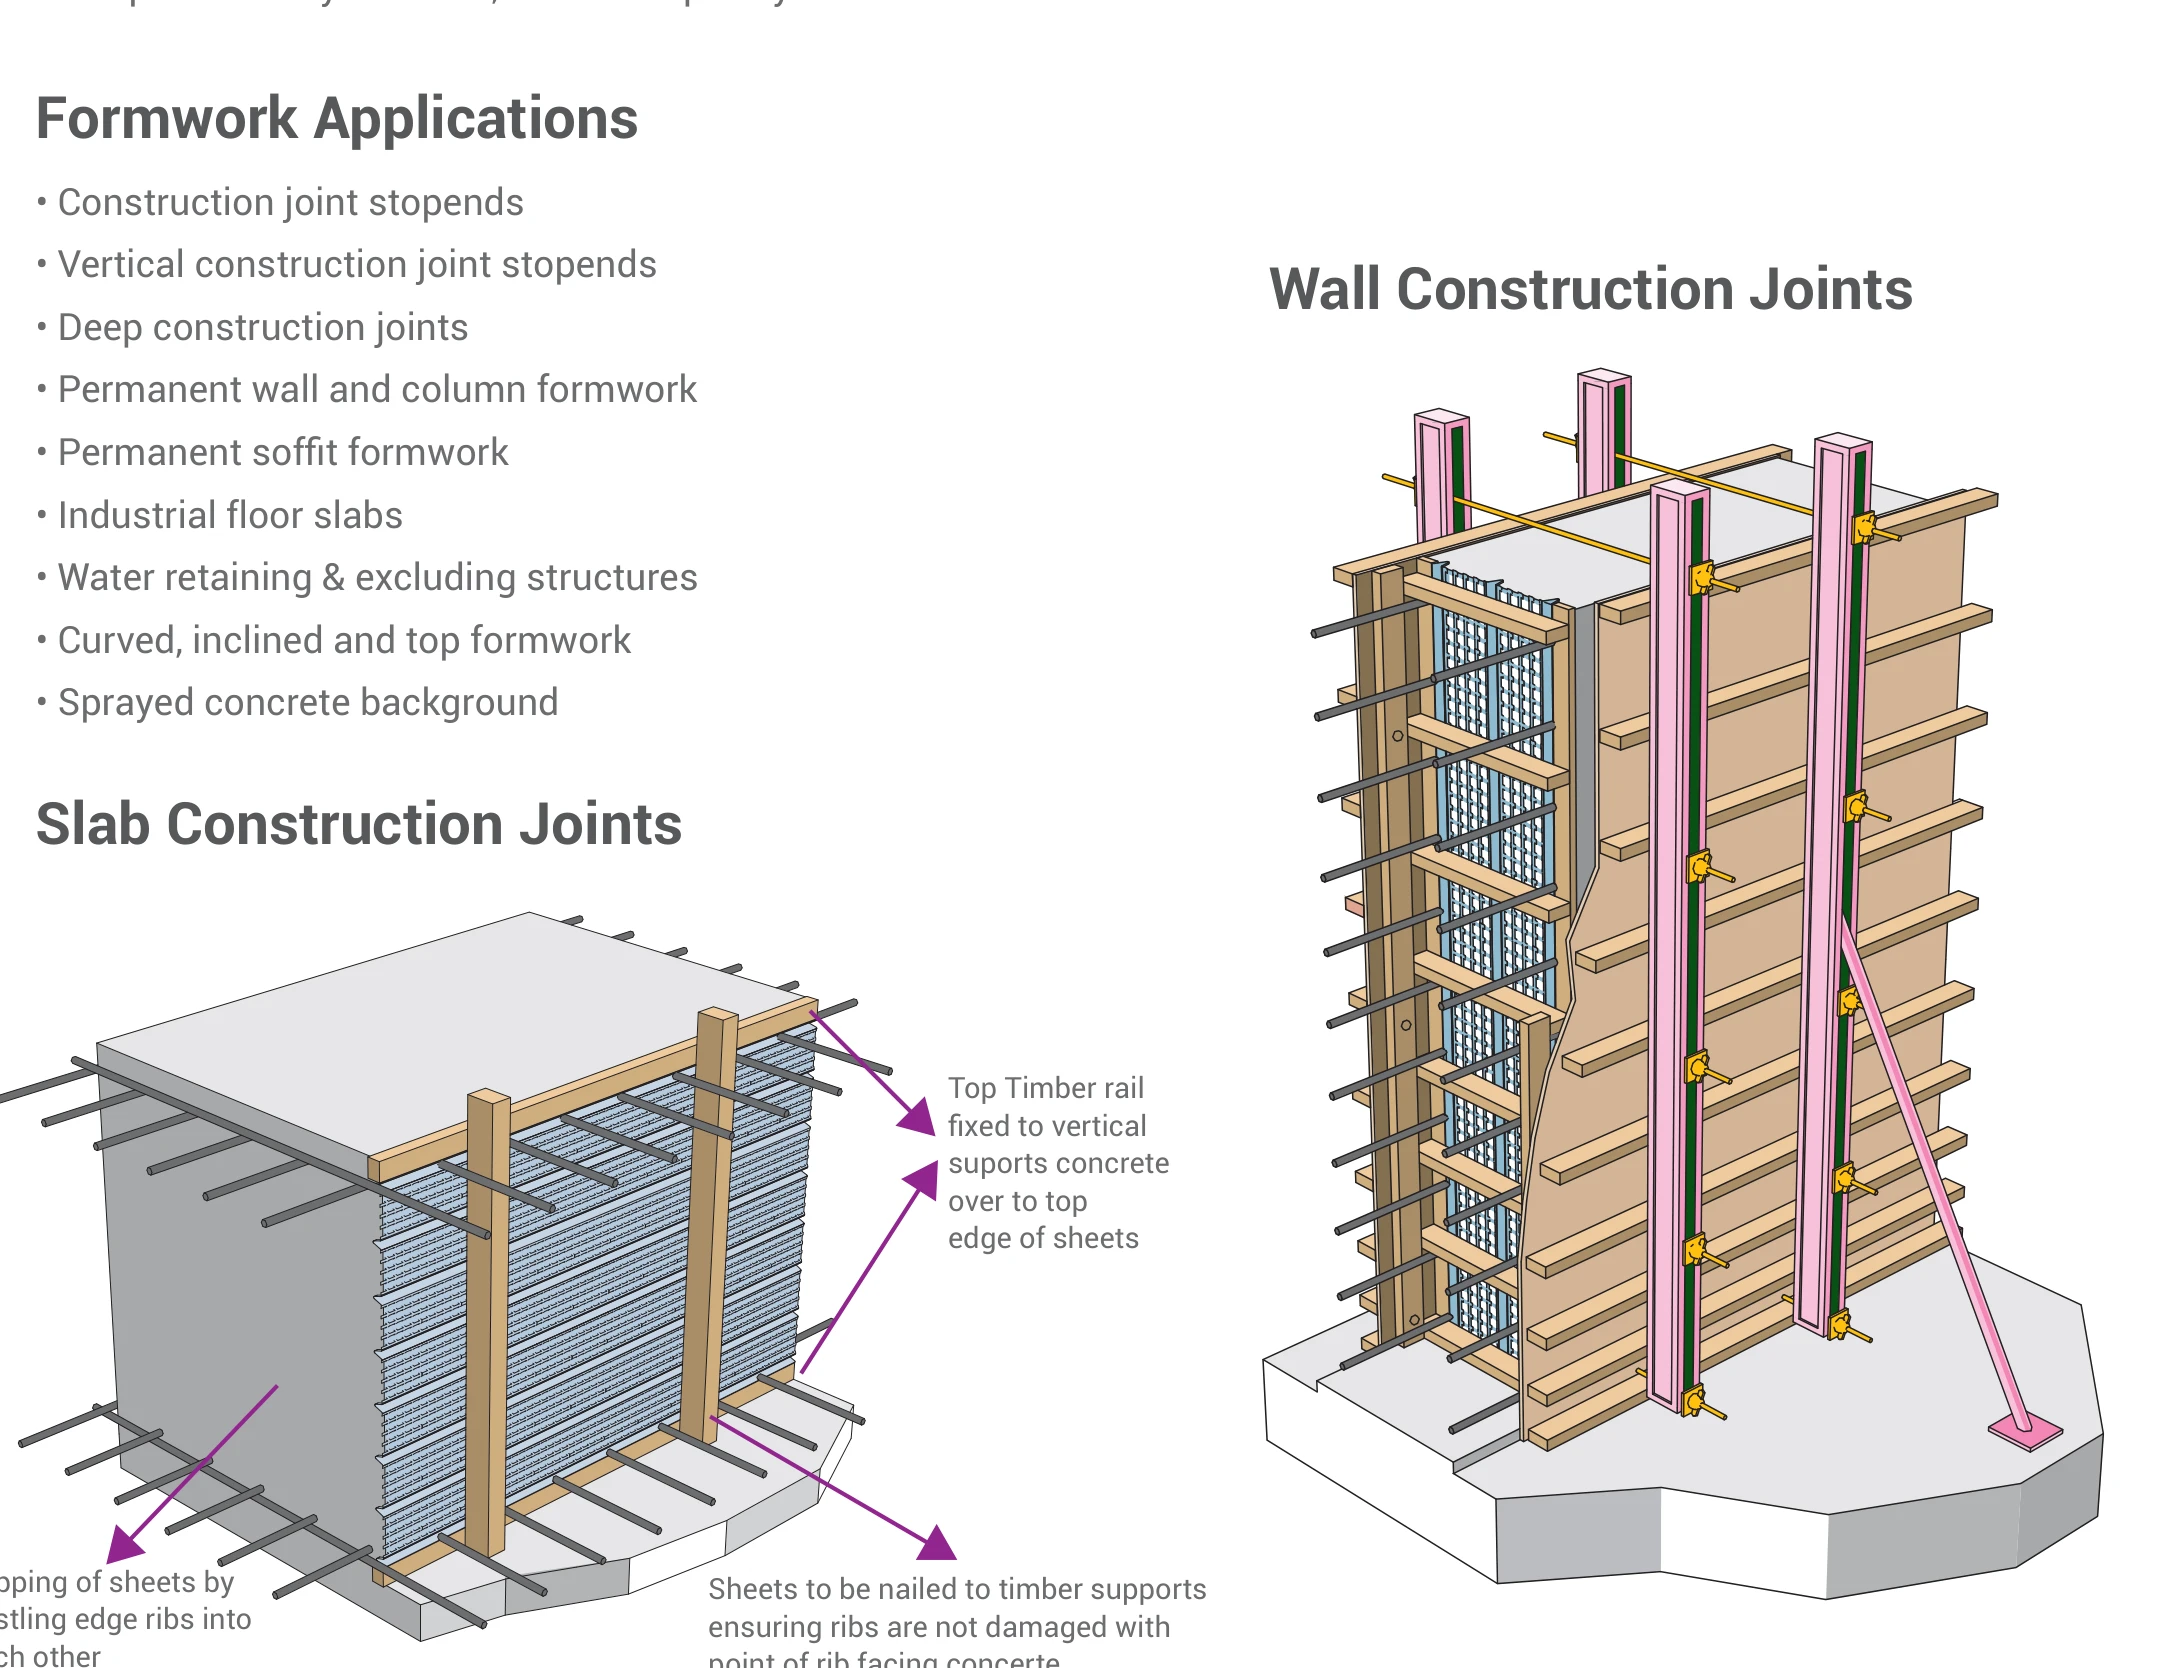
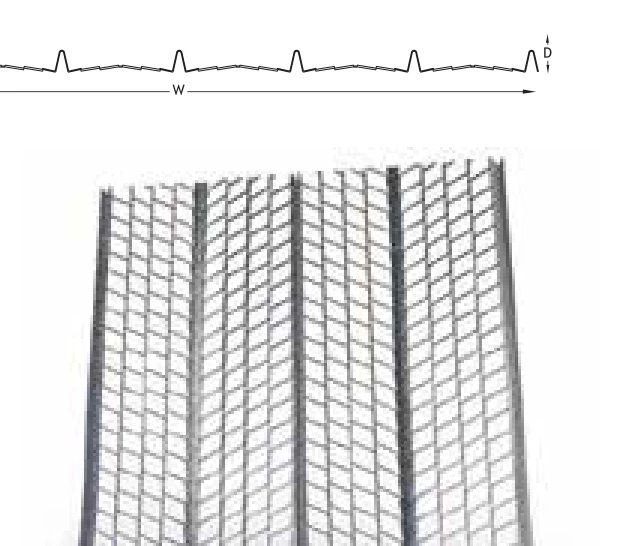
High Rib Mesh formwork applications: wall construction joints and slab construction joints
Width
445 mm
Rib depth
21 mm
Grades
L, M, H
Lengths
2000 to 3000 mm

Overview

High Rib Mesh is an expanded metal sheet used as permanent formwork for concrete. Its open mesh profile lets dense concrete indentations form on the face of the ribs, creating a strong key for the second pour.

It is used mainly for construction joints and stop ends, and can also form wall, beam and column surfaces and slab soffits. It is available in three thickness grades, in lengths of 2000, 2200, 2400 and 3000mm. Other lengths are available on request.

ApplicationConstruction joints, stop ends and permanent formwork.

  • Increases productivity.
  • Outperforms traditionally prepared joints in shear and bond when formed correctly.
  • Reduces concrete pore and water pressure compared with timber and steel, so fewer supports are needed.
  • No joint surface preparation, so reinforcement fixing can continue without a break.
  • Pours can be monitored visually, reducing the risk of voids or honeycombing.
  • Allows a high rate of rise of pour.
  • Ribs can run horizontally or vertically, curved, and in water-retaining structures.
  • Installed permanently, unlike timber formwork that must be removed.

Specifications

High Rib Mesh specifications
ReferenceRib depth (mm)Length (mm)Width (mm)Weight (kg/m²)Material
FHRM L212000/2200/24004453.39Galvanised steel
FHRM M212000/2200/24004454.86Galvanised steel
FHRM H212000/2200/24004456.34Galvanised steel

Sheet width is measured from edge rib centre to edge rib centre.

Source: Expanded Mesh & Metal Products catalogue, page 17 (PDF, opens in a new tab), Expanded Mesh & Metal Products catalogue, page 18 (PDF, opens in a new tab), Expanded Mesh & Metal Products catalogue, page 19 (PDF, opens in a new tab), Expanded Mesh & Metal Products catalogue, page 41 (PDF, opens in a new tab)

Installation

Fixing High Rib Mesh formwork

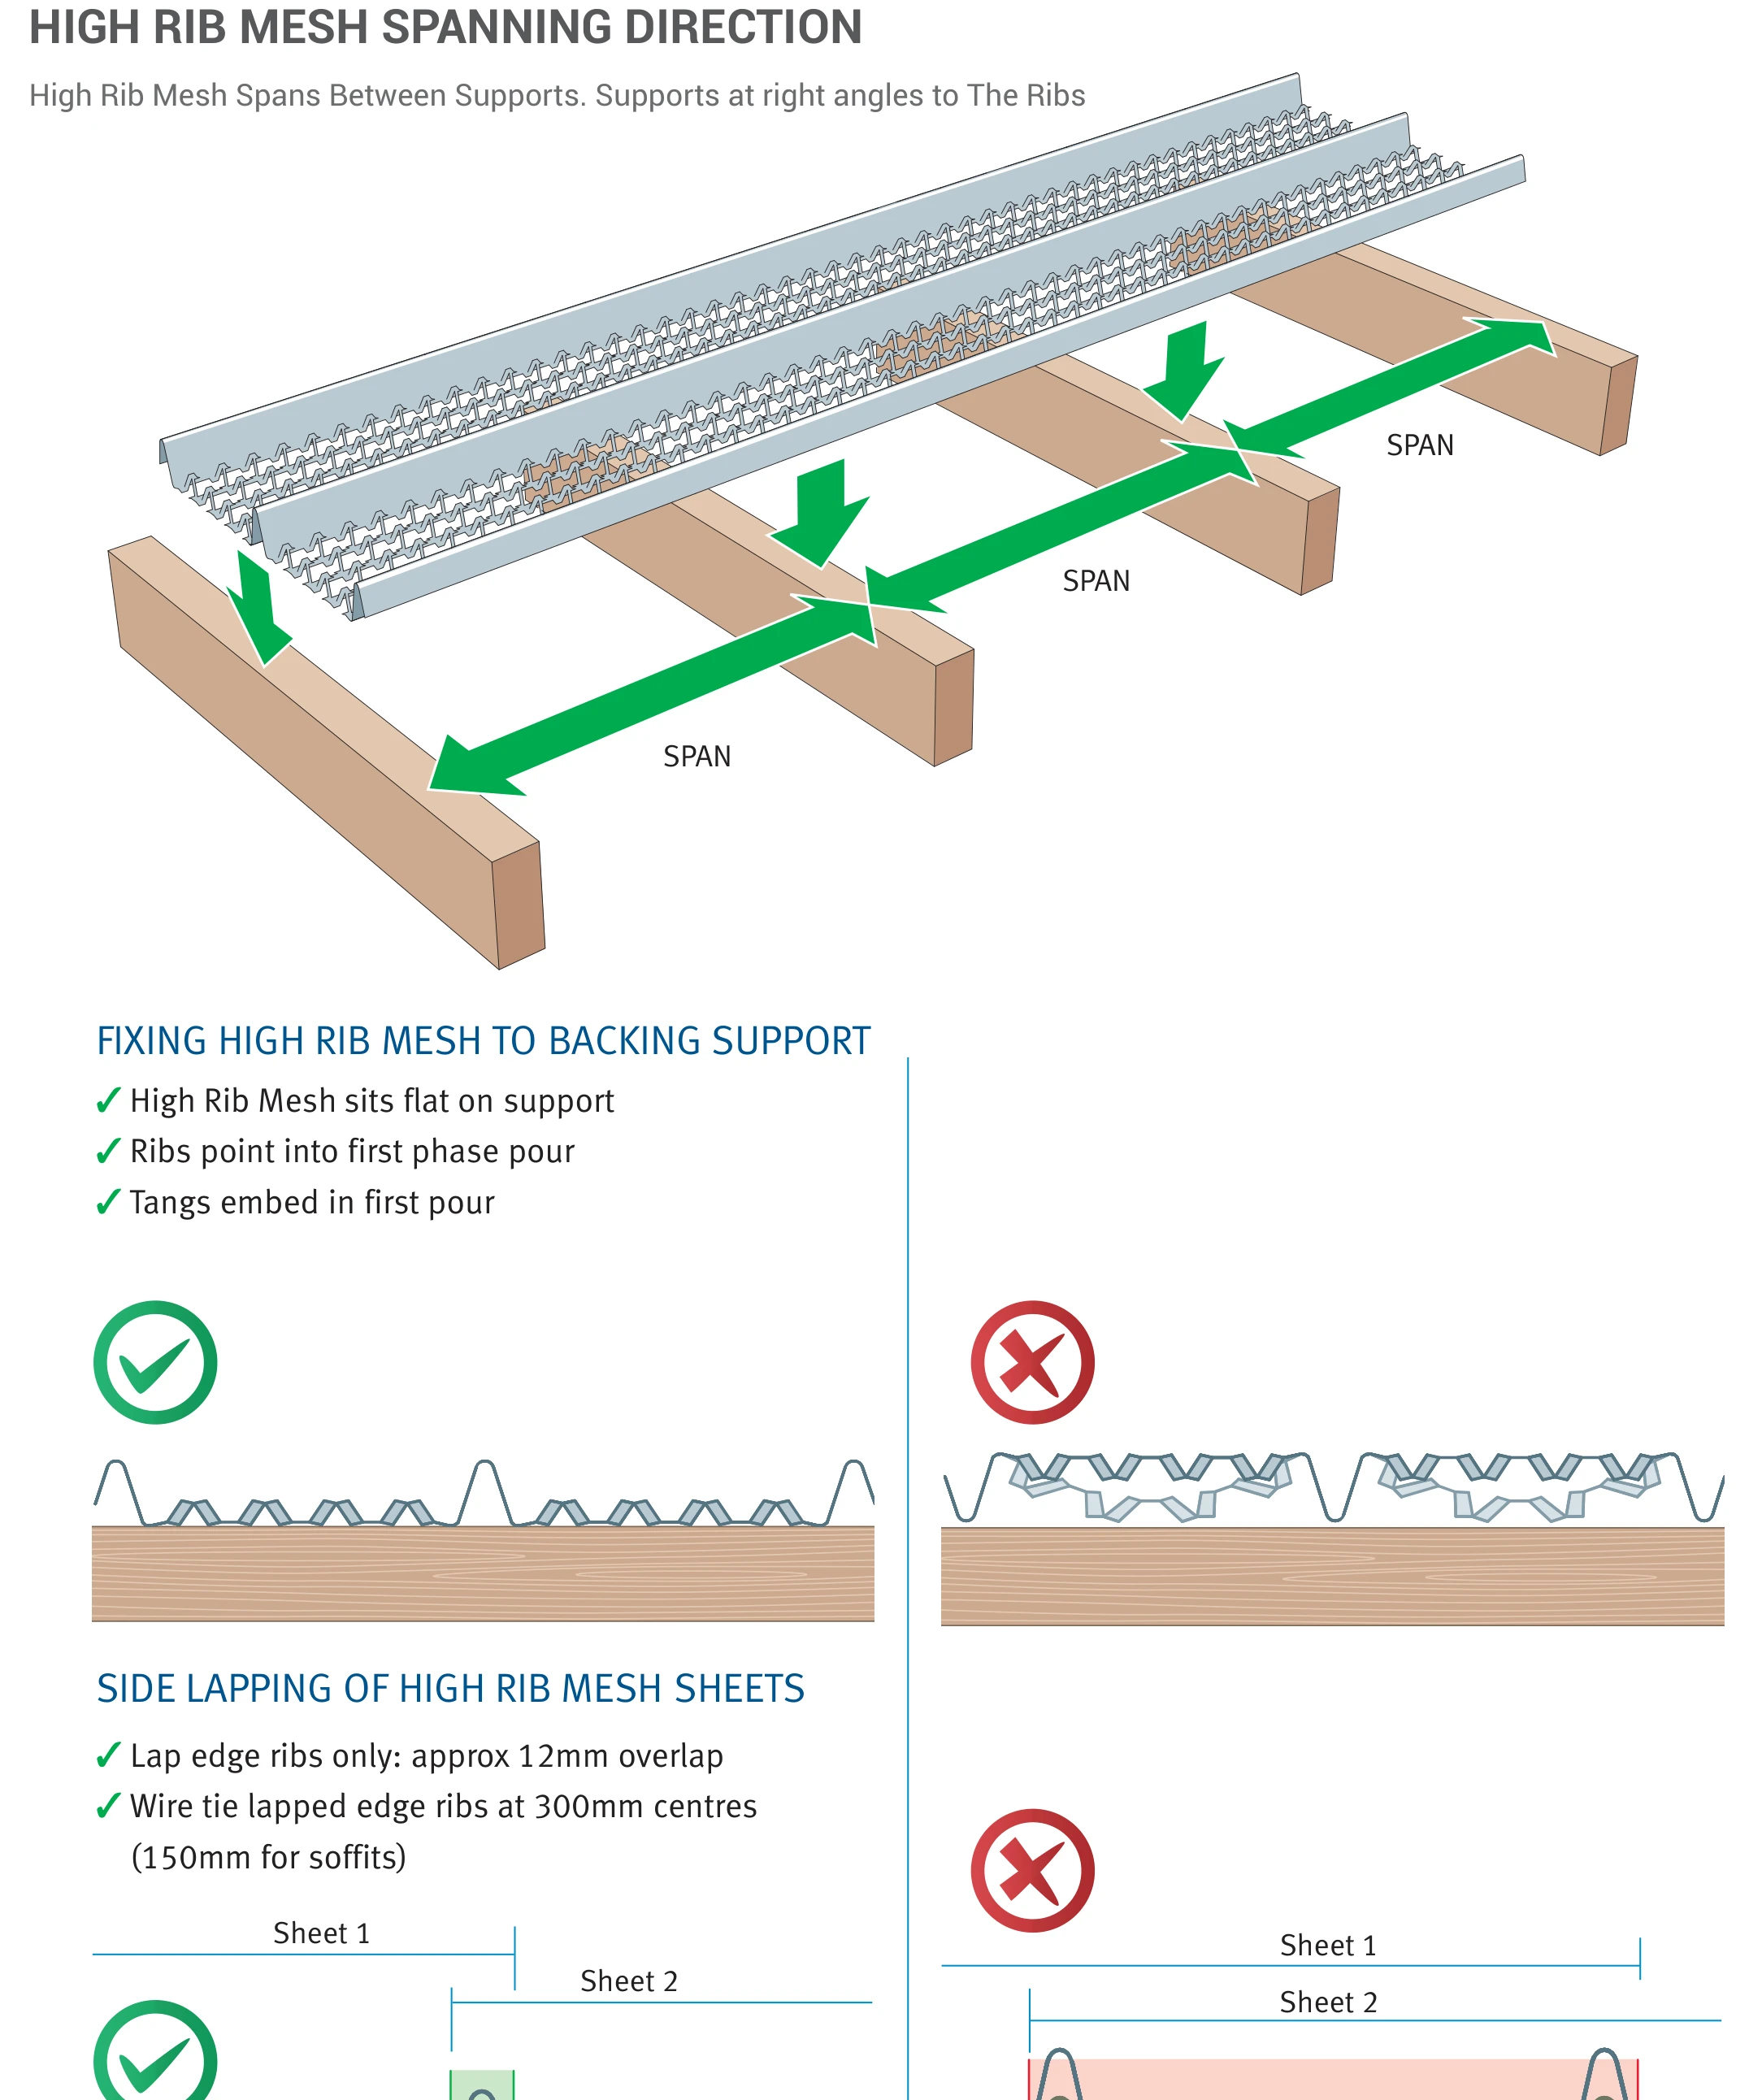
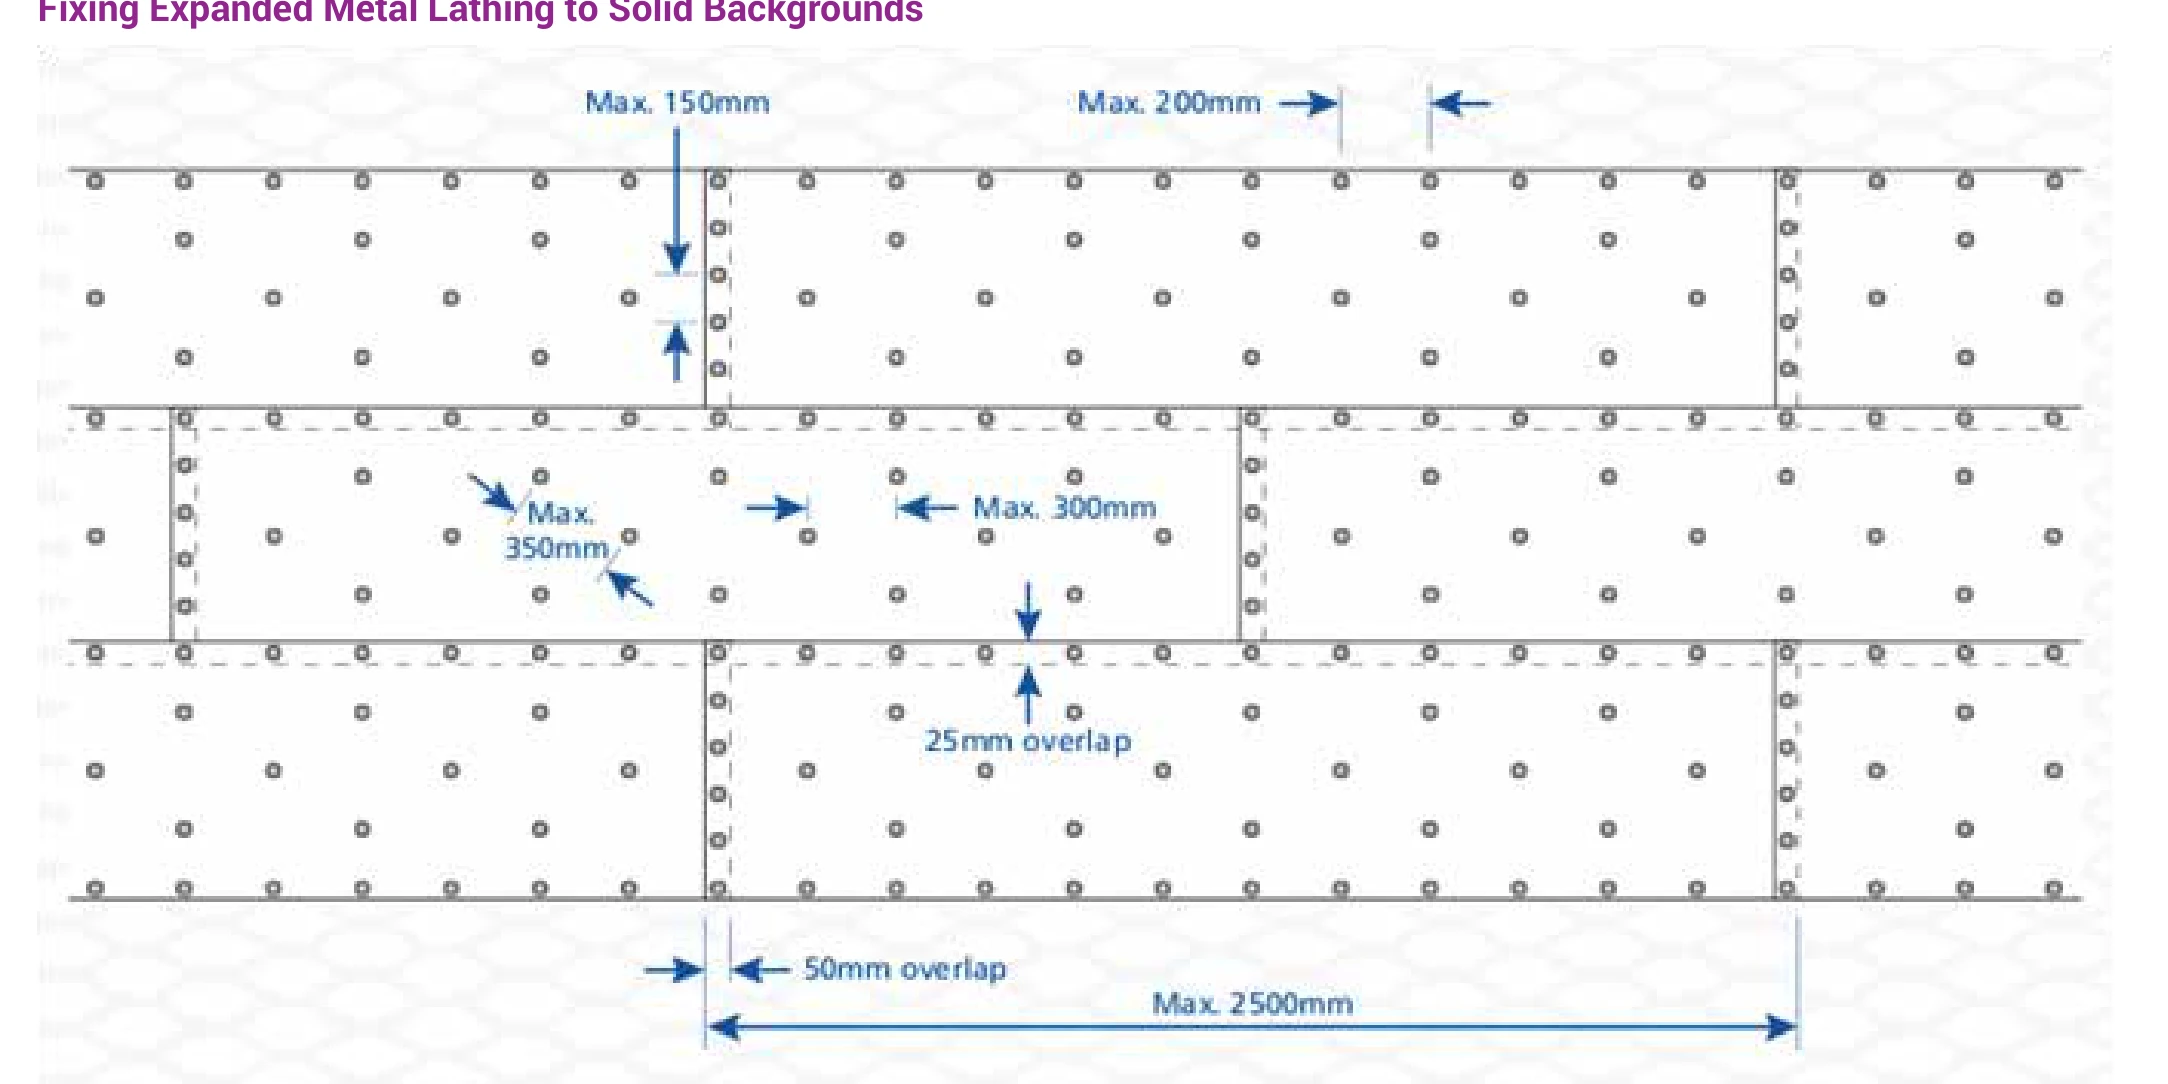
  1. The mesh spans between supports set at right angles to the ribs.
  2. Sit the mesh flat on its support with the ribs pointing into the first pour, so the tangs embed.
  3. Lap edge ribs only, with an overlap of approximately 12mm.
  4. Wire tie lapped edge ribs at 300mm centres, or 150mm for soffits.
Expanded Mesh & Metal Products catalogue, page 18 (PDF, opens in a new tab)
High Rib Mesh spanning direction, fixing to backing supports and side lapping of sheets

Materials and standards

Galvanised steel
BS EN 10346:2009 (formerly BS EN 10142:1991), coating Z180 to Z275
Stainless steel
BS EN 10088-1

Standards are shown as listed in the FERREX catalogues. Request current test and compliance documents for your specification.

Drawings and images

Downloads

Expanded Mesh & Metal Products

High Rib Mesh appears on page 17.

Enquire About High Rib Mesh

Send the references, sizes and quantities your project needs.