
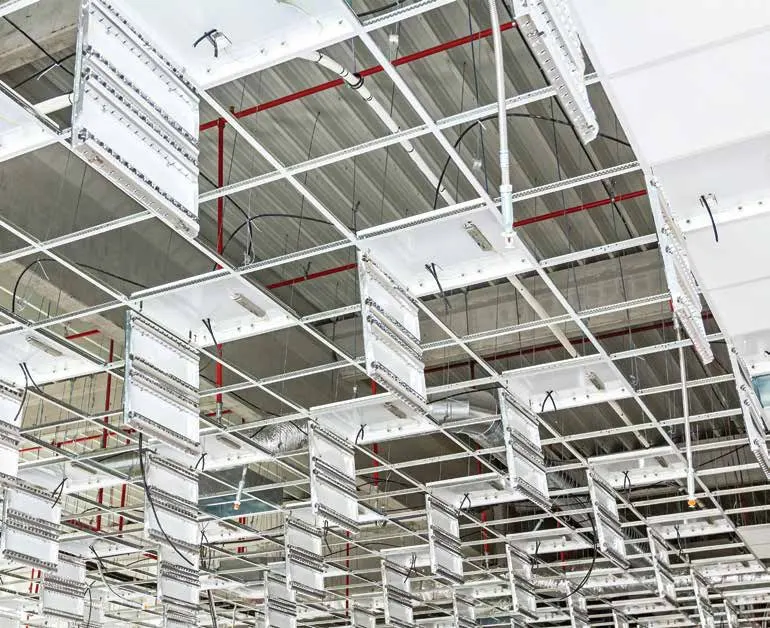
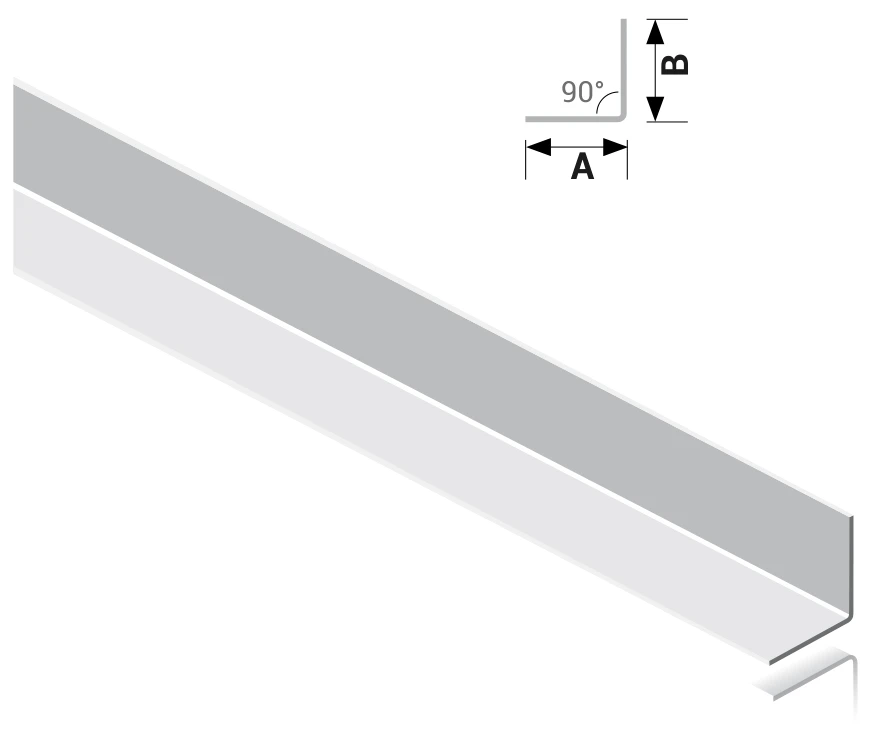
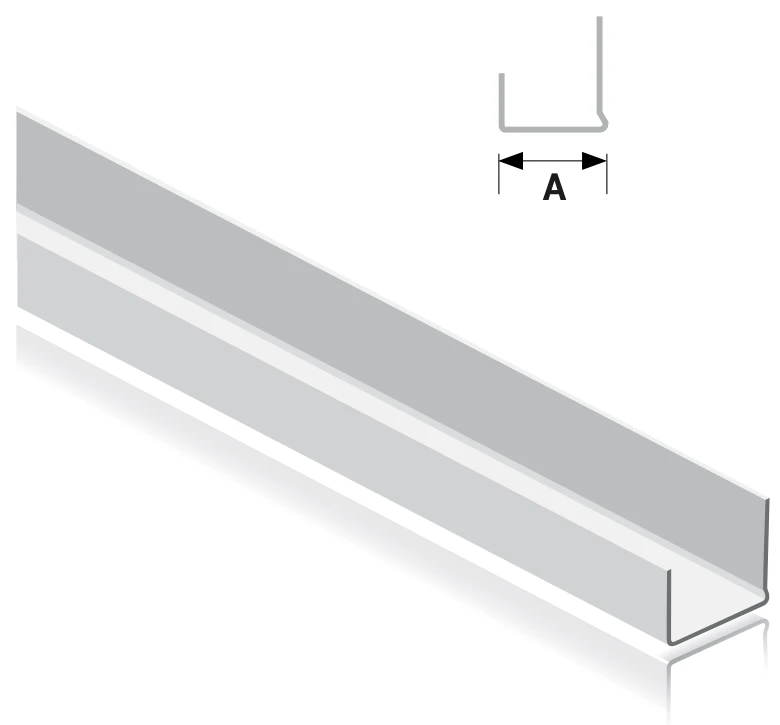
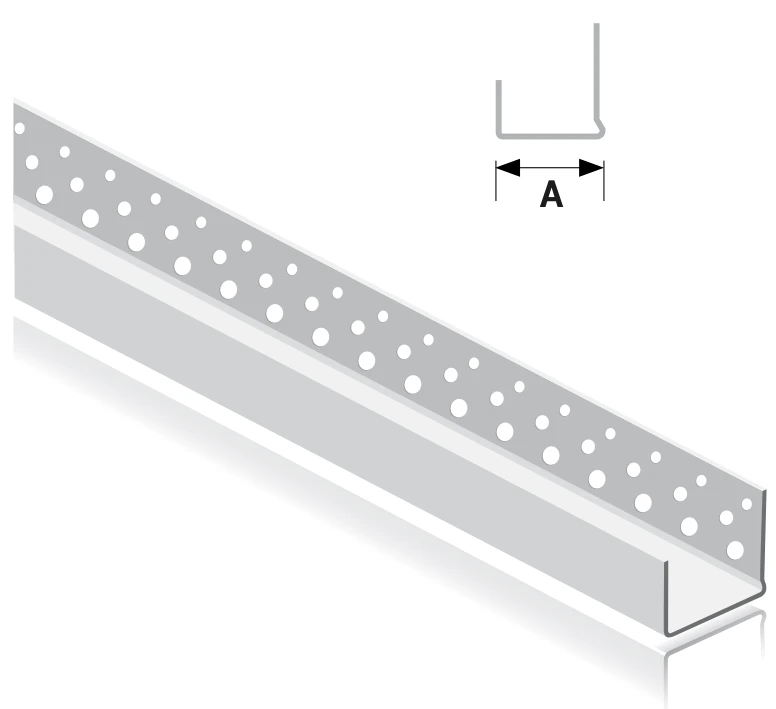
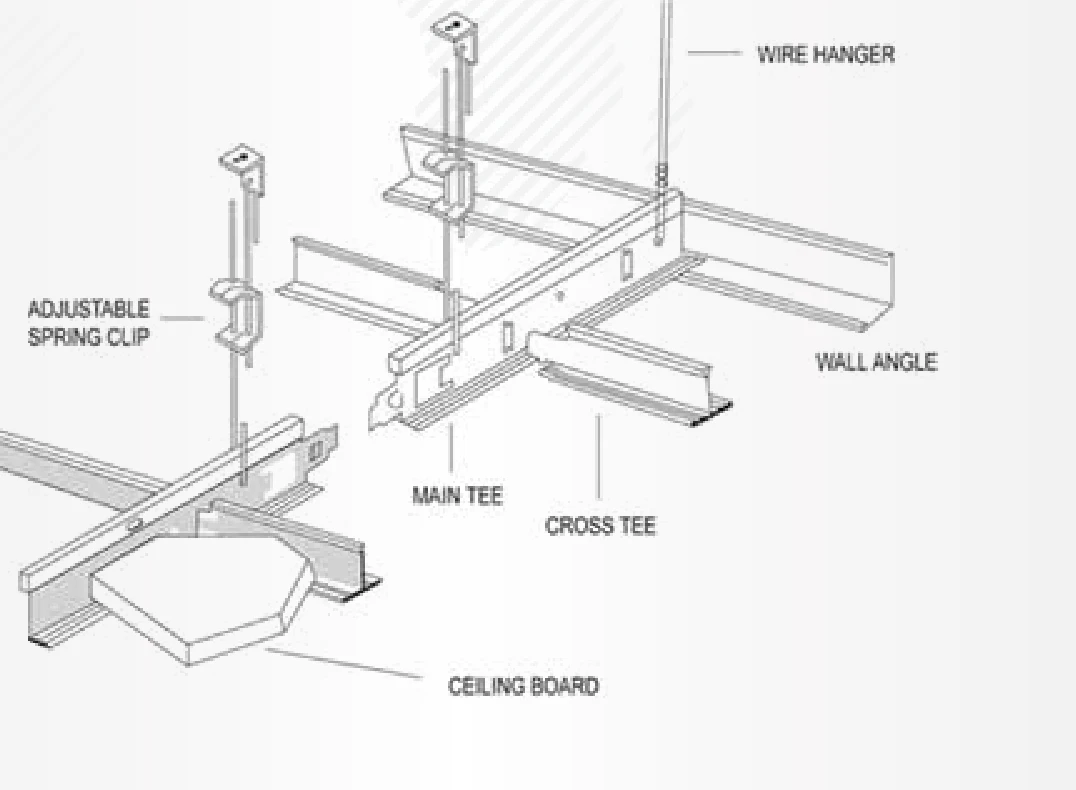
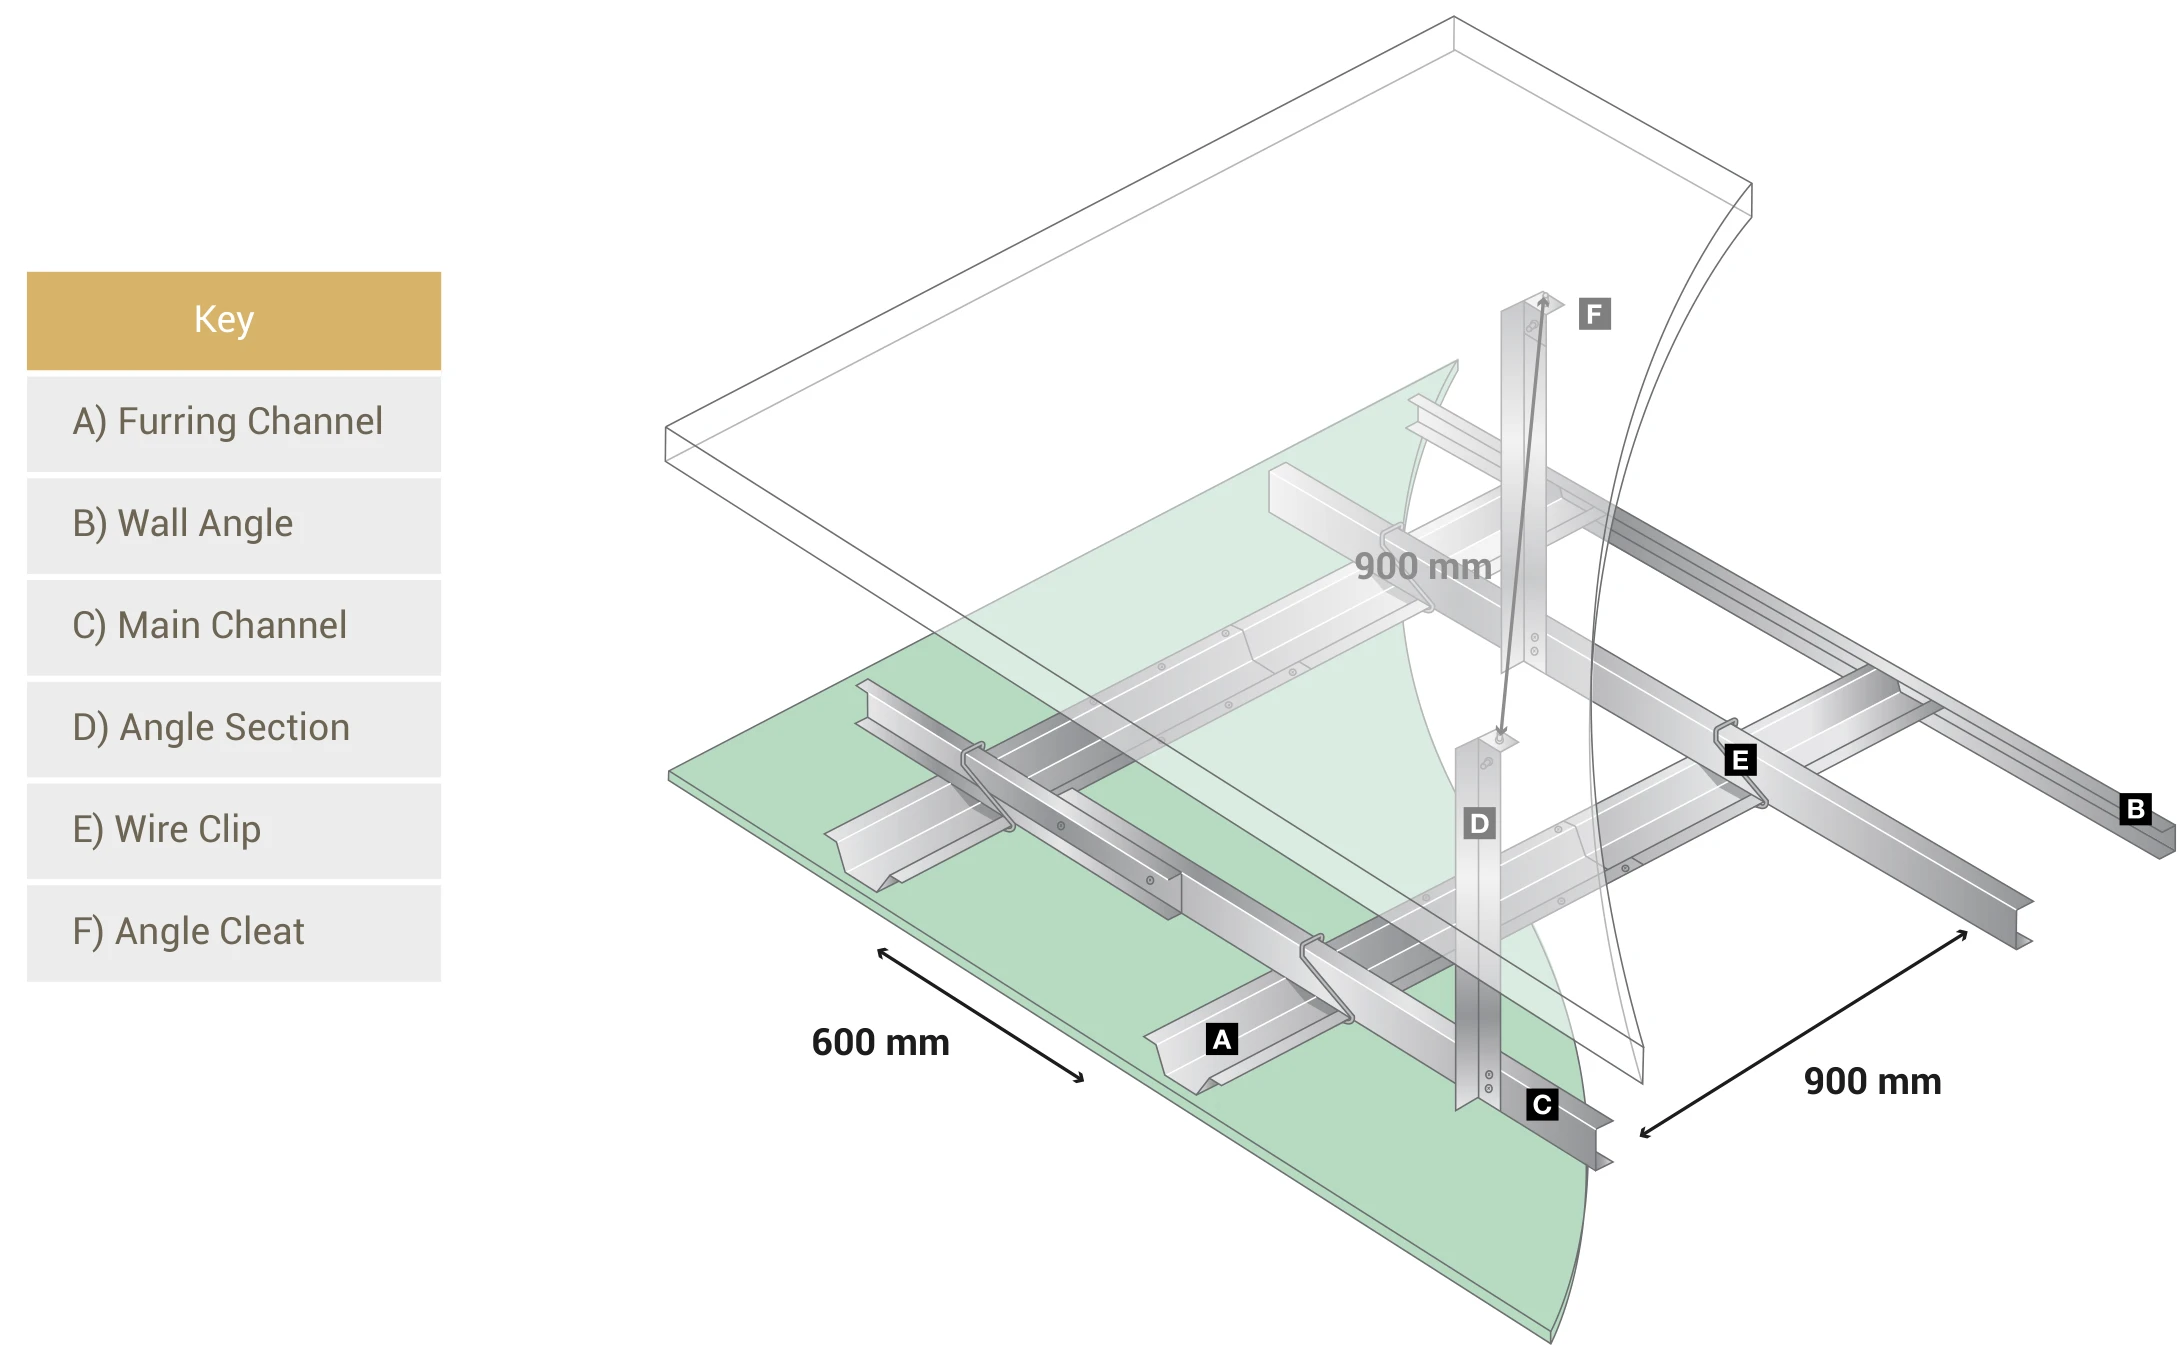
Ceiling furring system diagram with key: A furring channel, B wall angle, C main channel, D angle section, E wire clip, F angle cleat, with 600mm and 900mm spacings marked

The Ceiling Furring System

Suitable for residential and commercial ceilings, for new work or to upgrade existing ceilings. Ceiling heights can vary to leave room for ducting and services, and the system works with any proprietary plasterboard.

  • Straightforward to assemble and install.
  • Components cut to length on site with standard cutting tools.
  • Space for insulation to improve sound and thermal performance.
  • A base for most types of decorative finish.

Concealed Grid Components

Listed in the metal ceiling catalogue for clip-in ceiling systems.

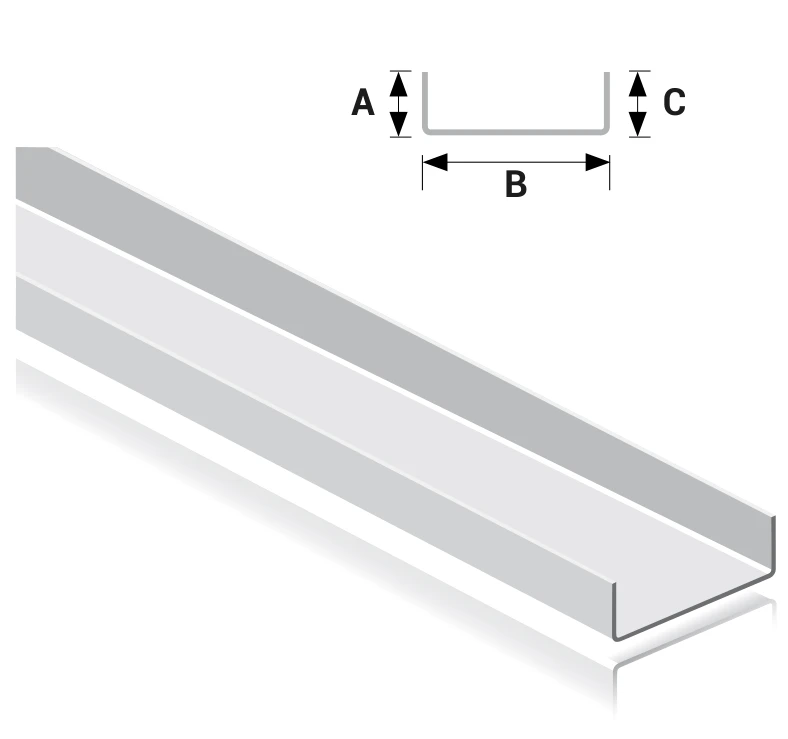
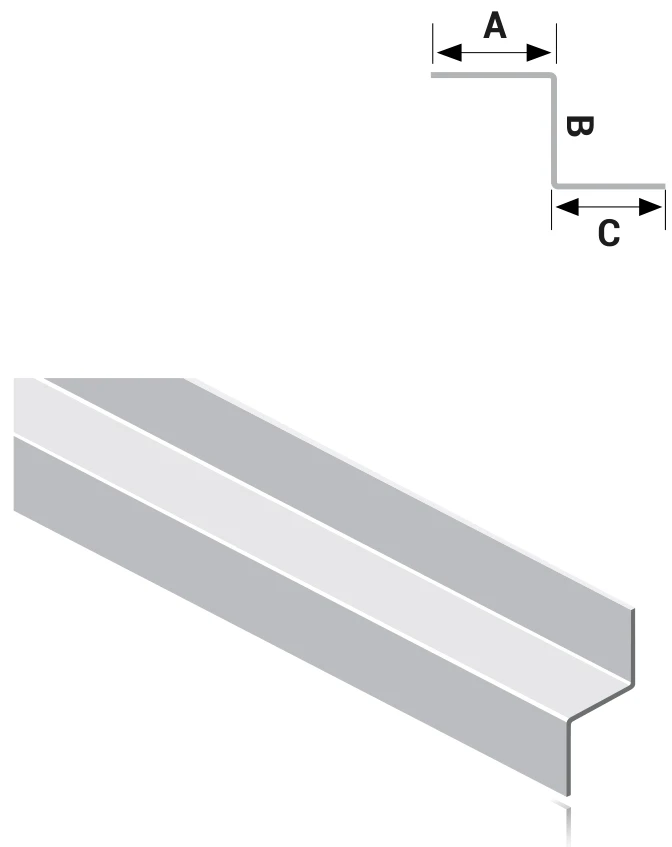
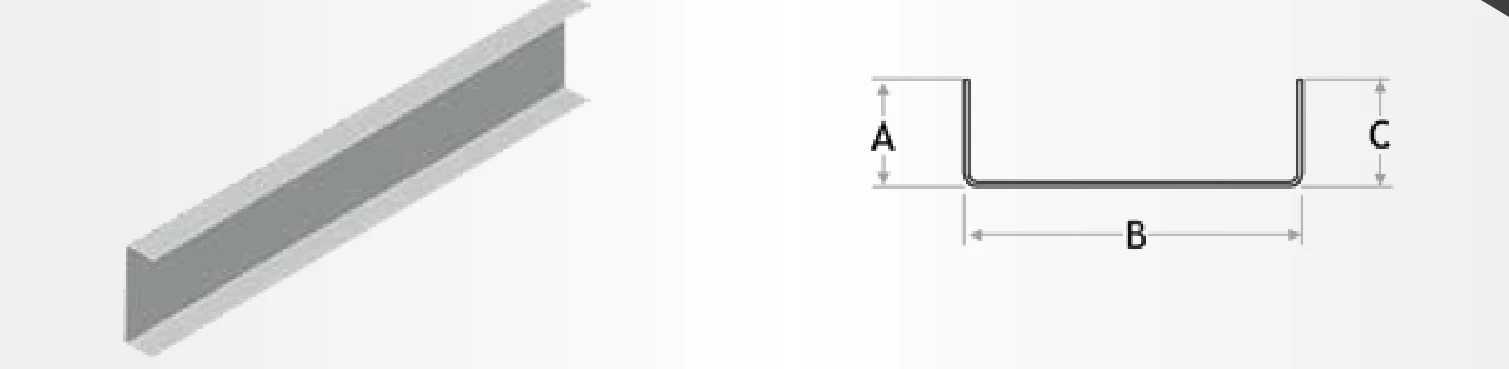
FERREX aluminium edge trim with section drawing showing legs A and C and base B

Edge Trim

Also listed as Aluminium Edge Trim

The metal ceiling catalogue lists aluminium edge trim among the main components for concealed clip-in ceilings.

Edge Trim specification
Size (mm)Thickness (mm)Length (mm)Material
ABC
1538150.603000Aluminium

Standard: ASTM B209M. Euro norm: EN 485-4:1993. Coating: pre-coated.

Length and thickness can be made to customer request.
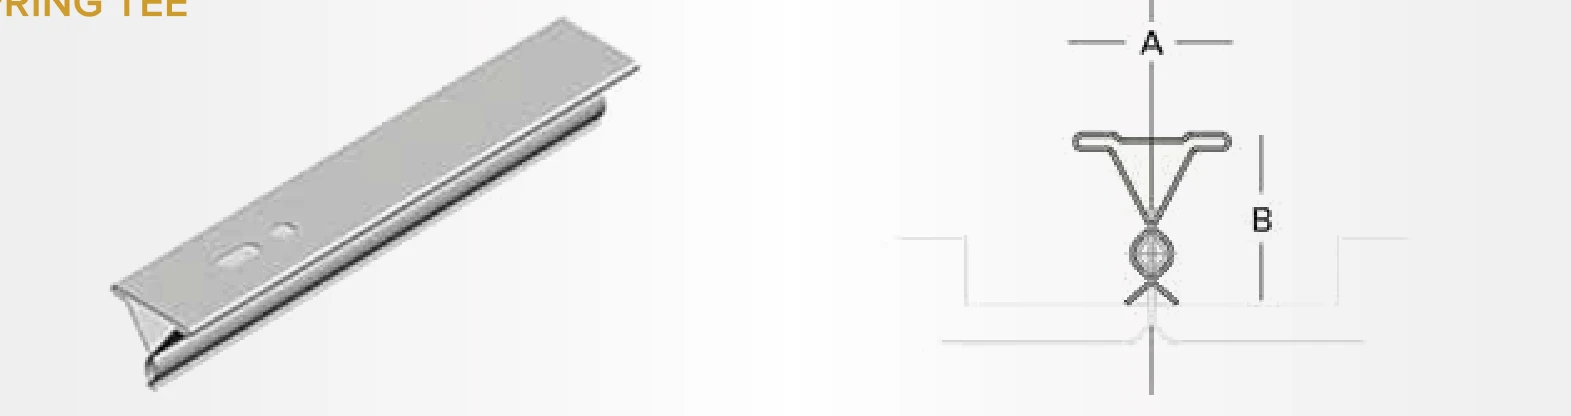
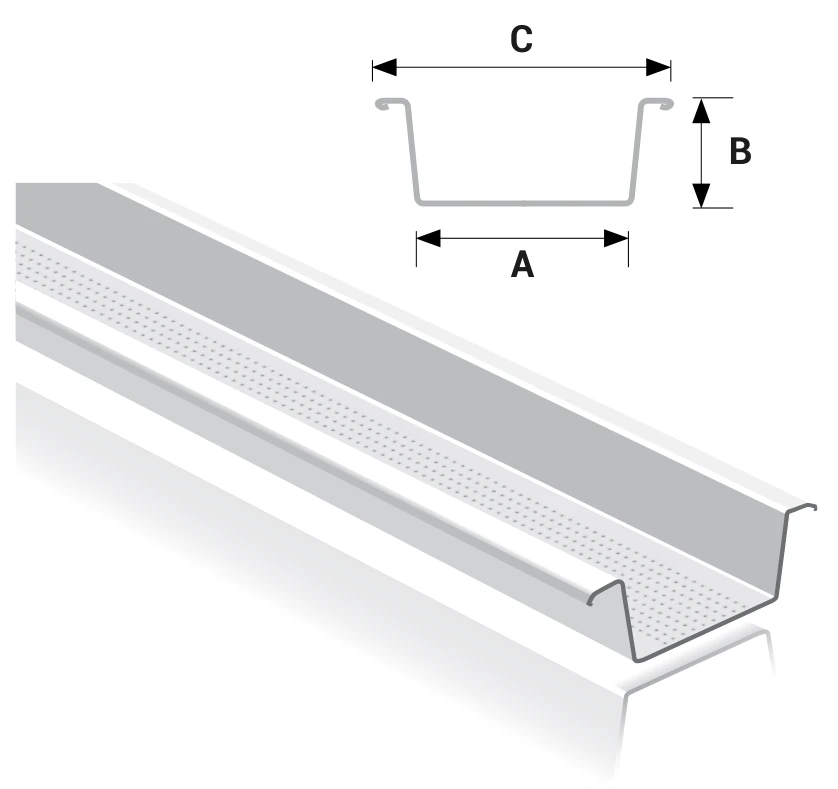
FERREX Spring Tee with section drawing showing width A and height B

Spring Tee

The metal ceiling catalogue lists the Spring Tee as a main component of concealed clip-in ceiling systems. Clip-in tiles are paired with Spring Tee grids for a uniform finish.

Spring Tee specification
Size (mm)Thickness (mm)Length (mm)Material
AB
35300.504000Galvanised steel

Standard: ASTM A653/A653M, BS EN 10346:2009. Coating: Z275.

Length and thickness can be made to customer request.

Installation

Guidance from the FERREX catalogues that applies across the ceiling framing systems range.

Ceiling furring system

  1. Components: furring channel, wall angle, main channel, angle section, wire clip and angle cleat.
  2. Main channels are suspended from the structure with wire hangers, adjustment clips and channel hangers.
  3. Furring channels can fix directly to the underside of the structure with clips, tie wire, screws or power-driven fasteners.
  4. Components cut to length on site with standard cutting tools. Insulation fits within the system.
Drywall Partitions & Ceiling Systems catalogue, page 12 (PDF, opens in a new tab)

Standards

Material and manufacturing standards as listed in the FERREX catalogues, including superseded editions where the catalogue names them. They describe the listed products, not a current certification. Request current test and compliance documents for your specification.

Drywall partitioning and dryline ceiling systems

Studs, tracks, channels, angles and trims

Drywall Partitions & Ceiling Systems, page 4 (PDF, opens in a new tab)
Manufacturing
BS EN 10162:2003; BS 5234-1:1992; BS 7364:1990; BS EN 14195:2005; ASTM C645
Galvanised steel
BS EN 10346:2009 (formerly BS EN 10142:1991), coating Z120, Z180 and Z275; ASTM A653/A653M
Aluminium
BS EN 573-3:2009; BS EN 485-2:2008; ASTM B209M
Preformed wire clip and hanging wire
Galvanised steel wire to BS EN 10244-2:2009; ASTM A641/A641M
Adjustable spring clip
Carbon steel strip to BS EN 10132-4:2000, zinc plated to BS EN ISO 2081:2008, phosphated to BS 7371-9:1996
Hot-dip galvanising after fabrication
BS EN ISO 1461:1999 (formerly BS 729); ASTM A123/A123M
Powder coating
BS 6497:1984

Metal ceiling tiles and grids

Clip-in and lay-in tiles, spring tee, edge trim

Ceiling Tiles, page 6 (PDF, opens in a new tab)
Manufacturing
EN 13964, as stated in the ceiling-tiles catalogue
Spring tee and concealed main channel
ASTM A653/A653M; BS EN 10346:2009; coating Z275
Aluminium edge trim
ASTM B209M; EN 485-4:1993; pre-coated

Need a Size That Is Not Listed?

Other sizes are available on request across the range. Send references, dimensions and quantities for ceiling framing systems.