
- Main tee
- 3600 mm
- Cross tee
- 600 and 1200 mm
- Perimeter
- L, W and tabbed angles
- Material
- Galvanised steel
Overview
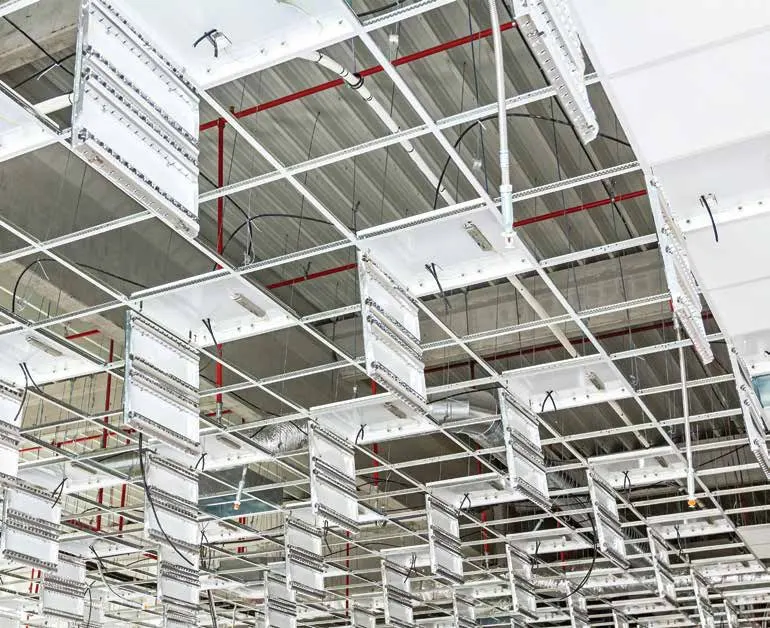
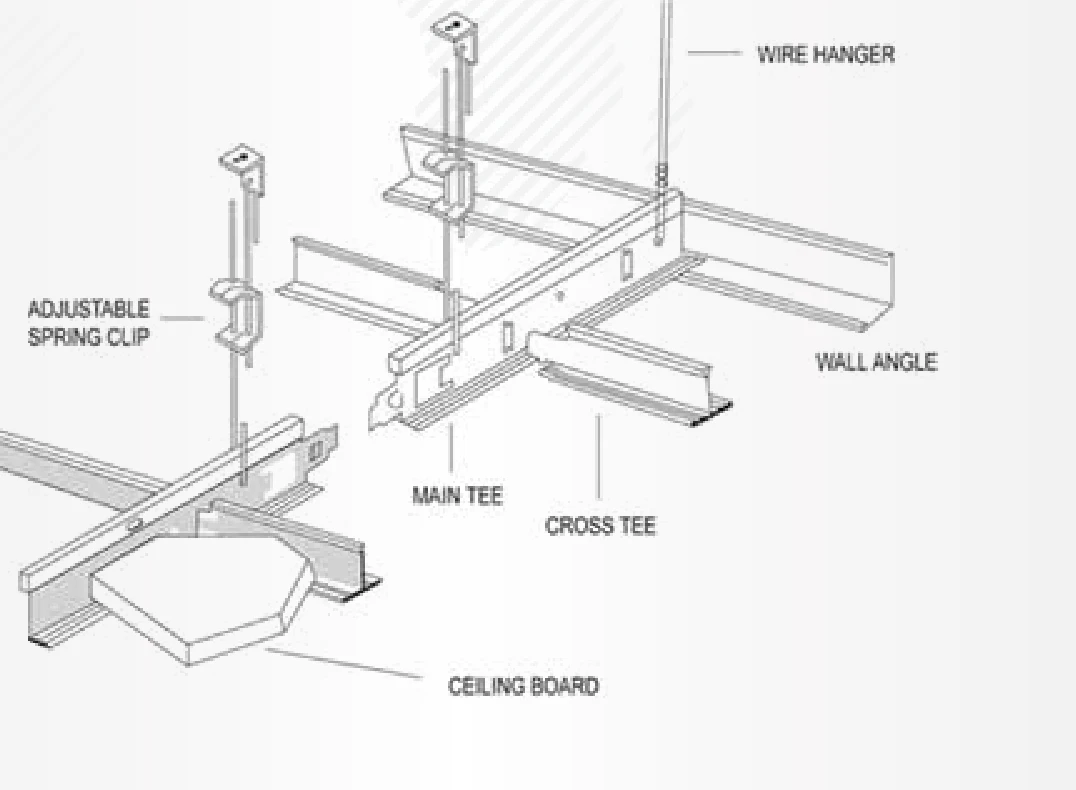
The metal ceiling catalogue lists these as the main components for exposed, lay-in ceiling systems. Main tees carry the grid, cross tees complete the module, and L and W angles finish the perimeter.
Lay-in tiles rest in the grid and lift out for access to concealed services.
ApplicationExposed suspension grid for lay-in ceilings.
Specifications
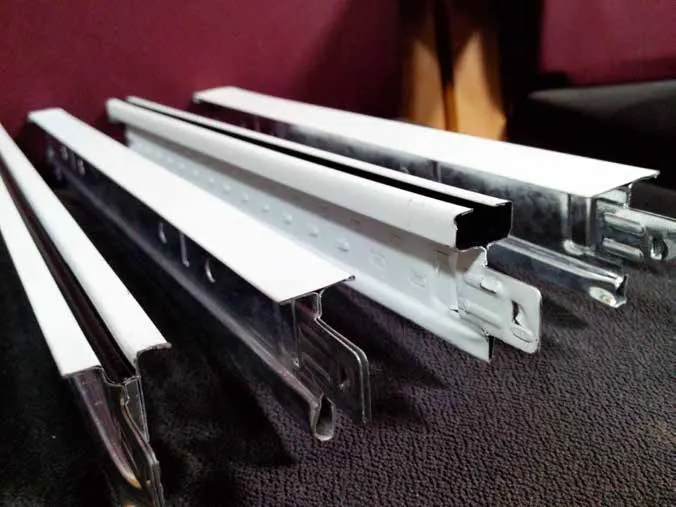
Main Tee
| Size (mm) | Length (mm) | Material | |
|---|---|---|---|
| H | W | ||
| On request | 15 | 3600 | Galvanised steel |
| 38 | 24 | 3600 | Galvanised steel |
Cross Tee
| Size (mm) | Length (mm) | Material | |
|---|---|---|---|
| H | W | ||
| 25 | 15 | 600 | Galvanised steel |
| 25 | 15 | 1200 | Galvanised steel |
| 25 | 24 | 600 | Galvanised steel |
| 25 | 24 | 1200 | Galvanised steel |
L Angle
| Size (mm) | Length (mm) | Material | |
|---|---|---|---|
| A | B | ||
| 20 | 20 | 3600 | Galvanised steel |
| 25 | 25 | 3600 | Galvanised steel |
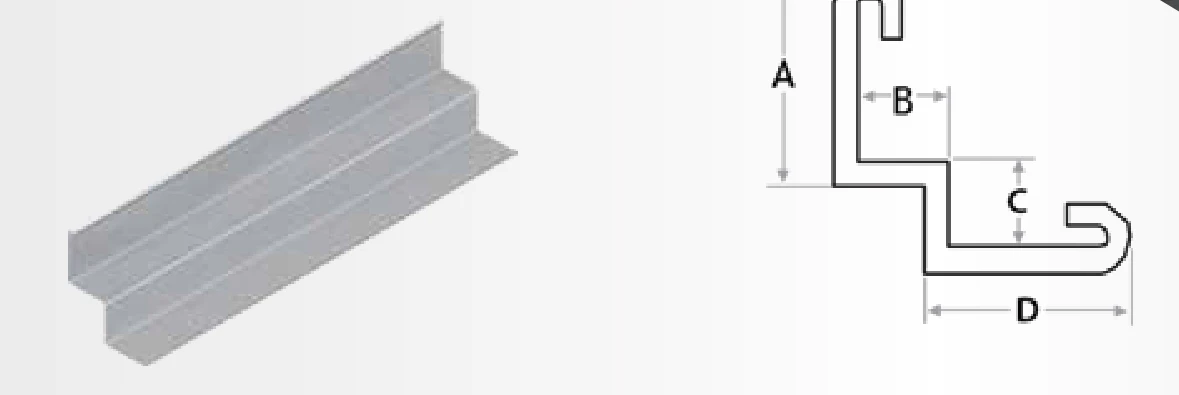
W-Angle (plain)
| Size (mm) | Length (mm) | Material | |||
|---|---|---|---|---|---|
| A | B | C | D | ||
| 19 | 9 | 9 | 19 | 3000 | Galvanised steel |
| 20 | 19 | 19 | 20 | 3000 | Galvanised steel |
L-Angle with Tab
| Size (mm) | Length (mm) | Material | |
|---|---|---|---|
| A | B | ||
| 20 | 20 | 3000 | Galvanised steel |
| 25 | 25 | 3000 | Galvanised steel |
All dimensions in mm.
Source: Ceiling Tiles catalogue, page 13 (PDF, opens in a new tab), Ceiling Tiles catalogue, page 14 (PDF, opens in a new tab), Ceiling Tiles catalogue, page 15 (PDF, opens in a new tab)
Materials and standards
- Standards for drywall partitioning and dryline ceiling systemsStuds, tracks, channels, angles and trims
- Standards for metal ceiling tiles and gridsClip-in and lay-in tiles, spring tee, edge trim
Standards are shown as listed in the FERREX catalogues. Request current test and compliance documents for your specification.
Drawings and images


Downloads
Ceiling Tiles
Related Products
All Ceiling Framing Systems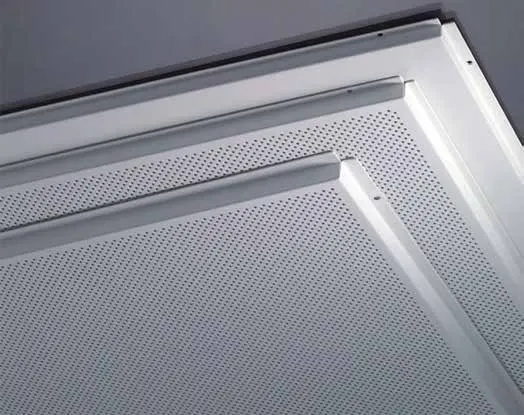
Lay-In Ceiling Tiles
Tiles supported by main and cross tees, lifting out for maintenance and replaceable one at a time.
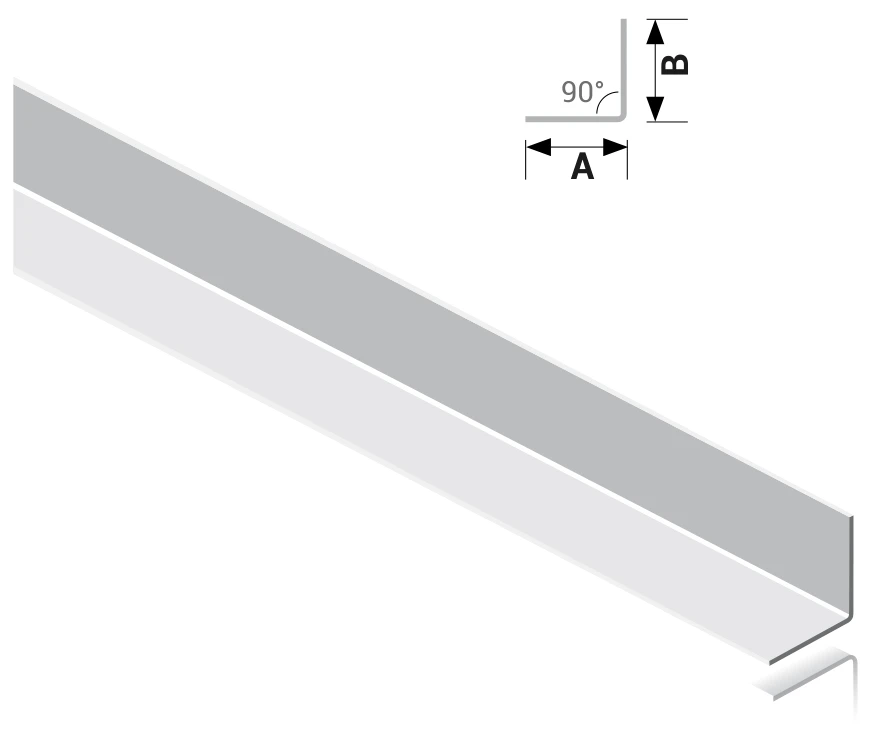
Wall Angle
Galvanised angle for framing junctions, soffits and perimeter fixing around walls and partitions.
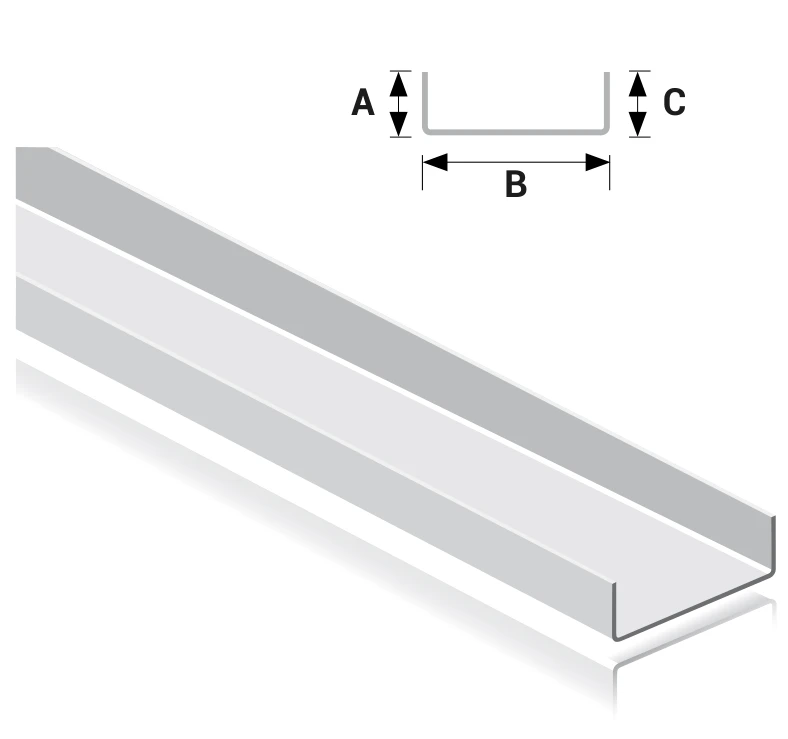
Main Channel
Cold roll-formed, zinc-coated carrying channel that forms the primary member of a suspended ceiling framework.
Enquire About Tee Grid
Send the references, sizes and quantities your project needs.