
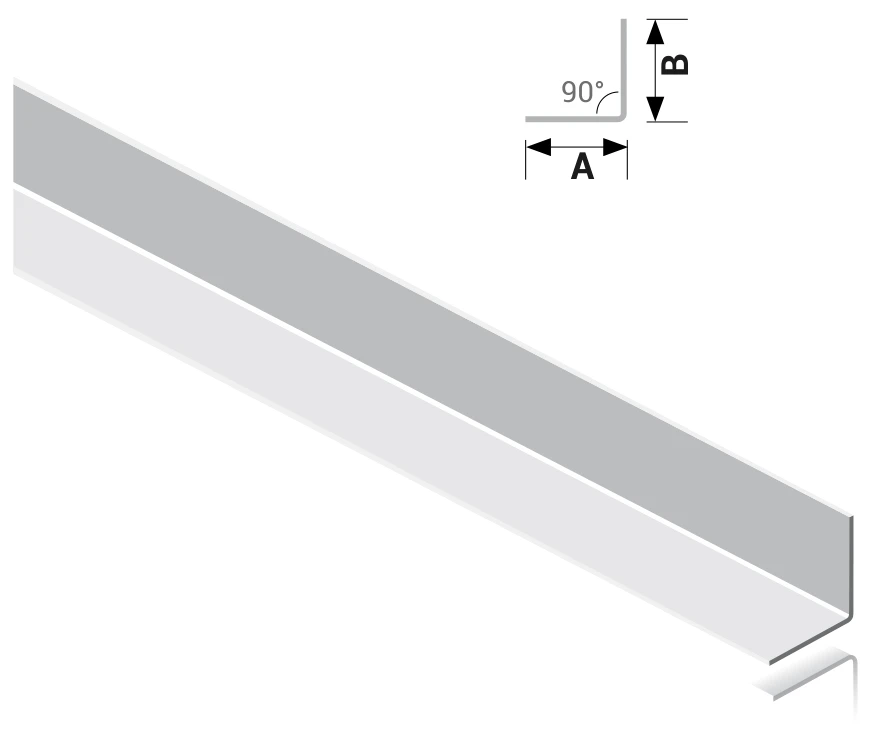
- References
- FWA 25, 30, 50
- Angle
- 90° or 120°/135°
- Thickness
- 0.4 to 1.5 mm
- Length
- 3000 mm
Overview
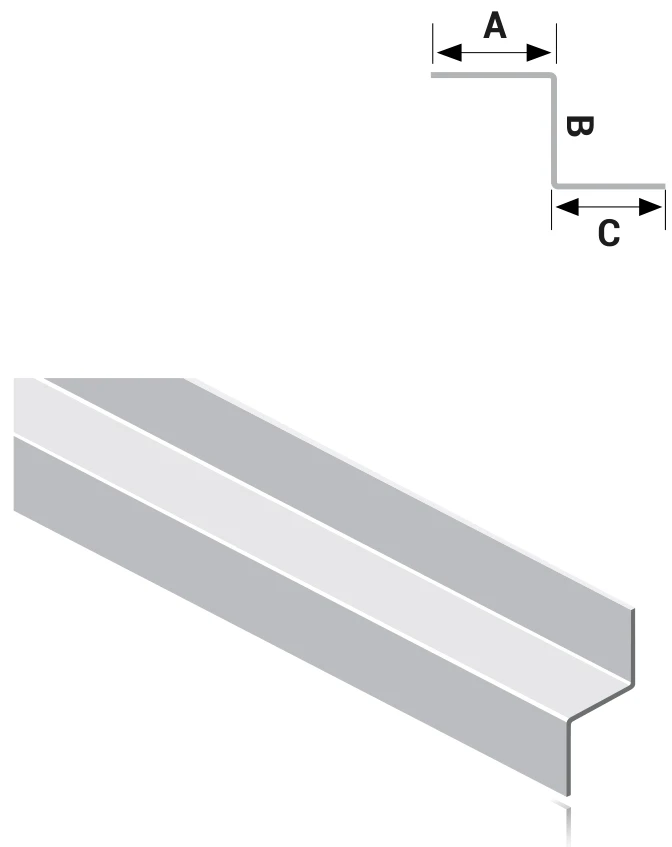
Wall angle is a multipurpose galvanised angle, formed at 90° or 120°/135°, used in many framing applications.
Common uses include lapped framing conditions, soffit framing, floor and ceiling runners, chase wall construction and laminated gypsum partitions.
ApplicationFixing around walls and partitions.
Specifications
| Reference | Dimensions (mm) | Thickness (mm) | Length (mm) | Material | |
|---|---|---|---|---|---|
| A | B | ||||
| FWA 25 | 25 | 25 | 0.4 to 1.5 | 3000 | Galvanised steel |
| FWA 30 | 30 | 30 | 0.4 to 1.5 | 3000 | Galvanised steel |
| FWA 50 | 50 | 50 | 0.4 to 1.5 | 3000 | Galvanised steel |
Other sizes available on request.
Source: Drywall Partitions & Ceiling Systems catalogue, page 14 (PDF, opens in a new tab)
Installation
Materials and standards
- Material standard
- Galvanised steel to BS EN 10346:2009 (formerly BS EN 10142:1991)
- Coating
- As per ASTM A653/A653M
- Standard length
- 3000 mm
- Standards for drywall partitioning and dryline ceiling systemsStuds, tracks, channels, angles and trims
- Standards for metal ceiling tiles and gridsClip-in and lay-in tiles, spring tee, edge trim
Standards are shown as listed in the FERREX catalogues. Request current test and compliance documents for your specification.
Downloads
Drywall Partitions & Ceiling Systems
Related Products
All Ceiling Framing Systems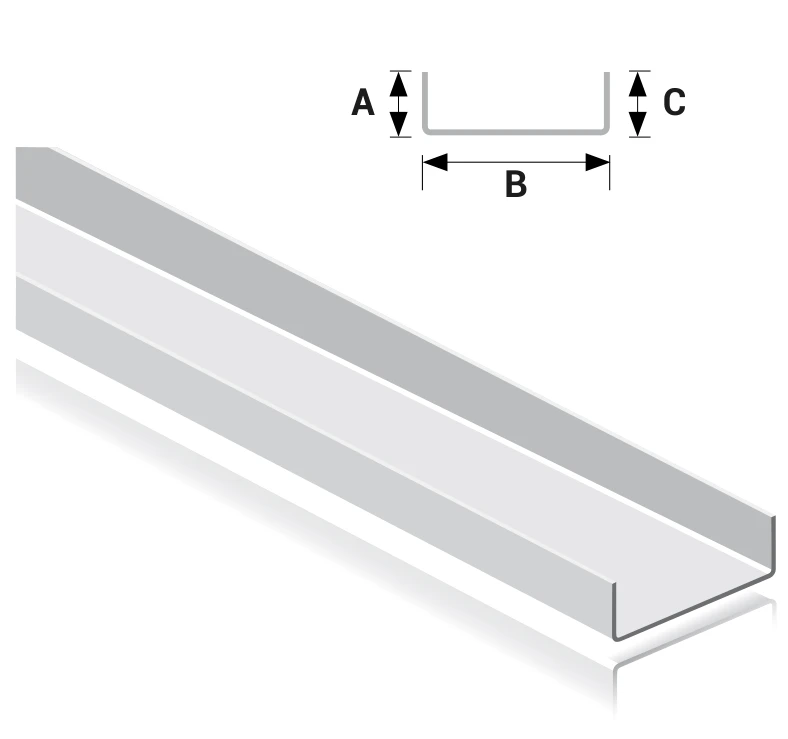
Main Channel
Cold roll-formed, zinc-coated carrying channel that forms the primary member of a suspended ceiling framework.
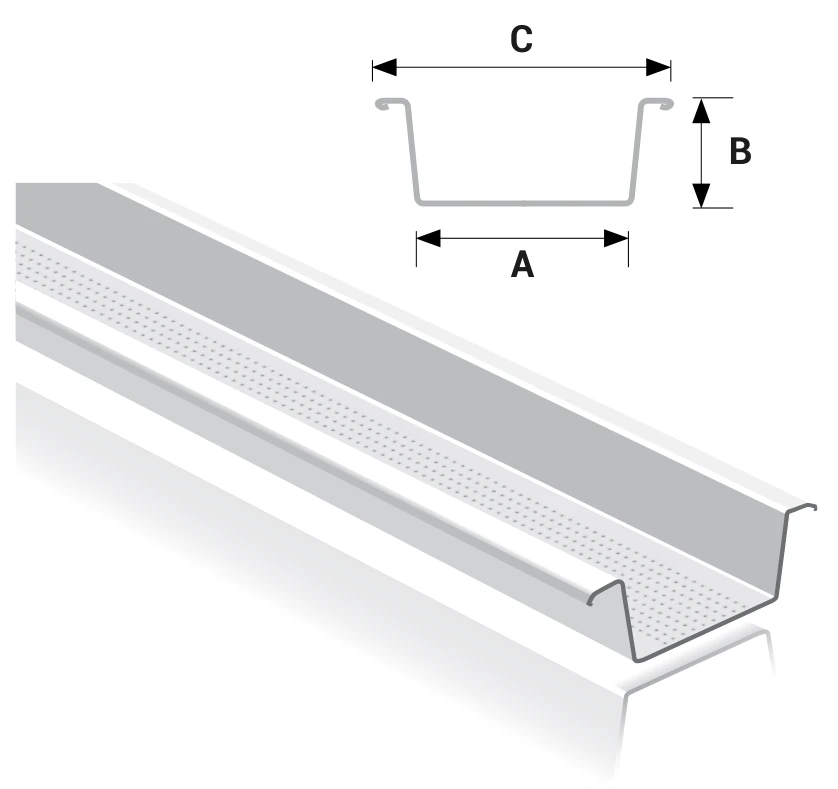
Furring Channel
Hat-shaped, corrosion-resistant framing for wall linings and ceiling assemblies.
Z-Trim
Holds rigid insulation in place and provides a face for fixing drywall, siding and other finishes.
Enquire About Wall Angle
Send the references, sizes and quantities your project needs.