
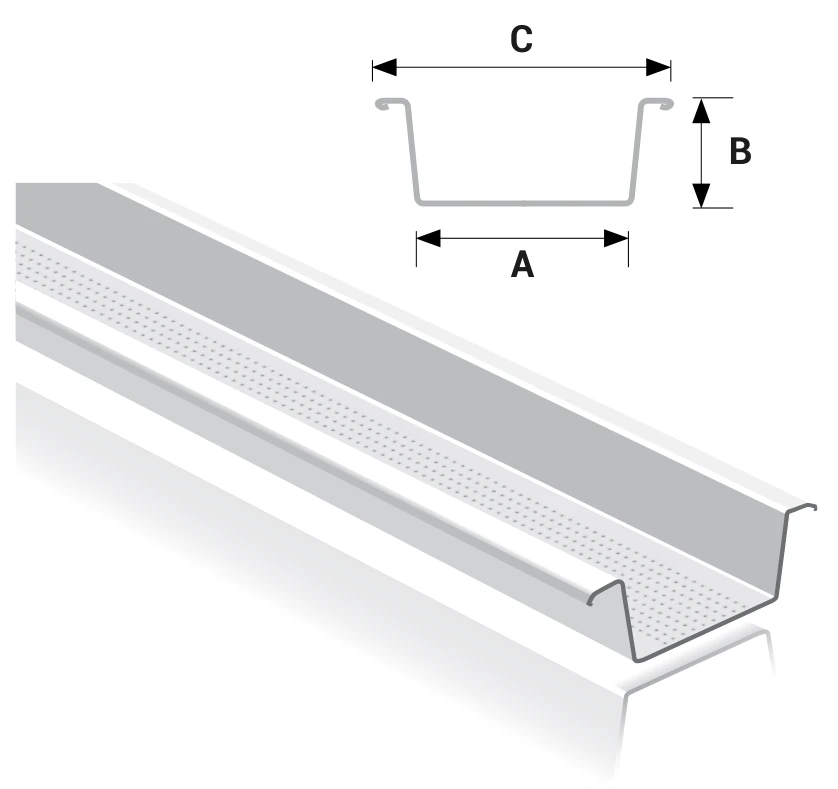
- Reference
- FFC 35
- Dimensions
- 35 × 22 × 70 mm
- Thickness
- 0.4 to 1.5 mm
- Length
- 3000 mm
Overview
Furring channel is a hat-shaped, corrosion-resistant framing component used to fur out masonry walls and ceiling assemblies.
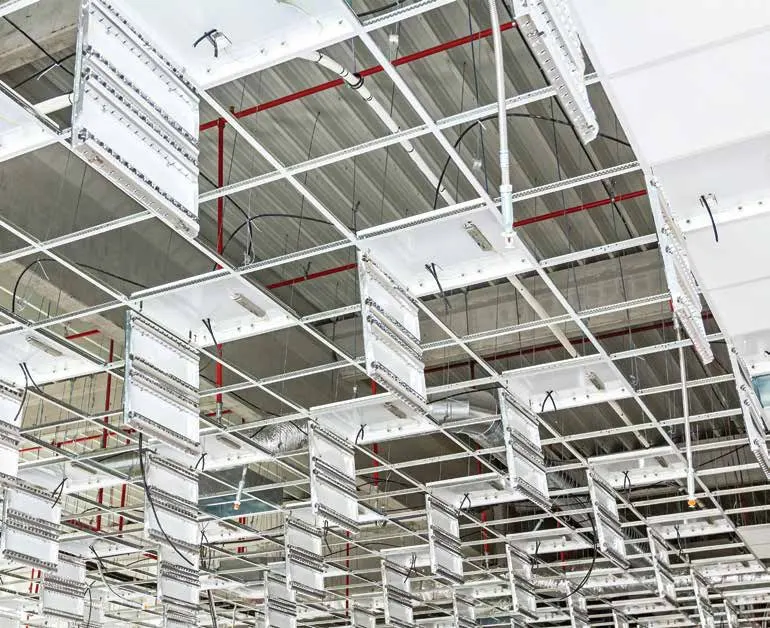
On concrete walls it is fixed vertically with concrete nails or power-driven fasteners, and gypsum panels are then screwed to the channels. In drop ceilings it can be fixed directly to the underside of the structure with furring channel clips, tie wire, screws or power-driven fasteners.
ApplicationWall linings and suspended ceilings. Also listed for vertical support in wall framing.
Specifications
| Reference | Dimensions (mm) | Thickness (mm) | Length (mm) | Material | ||
|---|---|---|---|---|---|---|
| A | B | C | ||||
| FFC 35 | 35 | 22 | 70 | 0.4 to 1.5 | 3000 | Galvanised steel |
Other sizes available on request.
Source: Drywall Partitions & Ceiling Systems catalogue, page 13 (PDF, opens in a new tab)
Installation
Materials and standards
- Material standard
- Galvanised steel to BS EN 10346:2009 (formerly BS EN 10142:1991)
- Coating
- As per ASTM A653/A653M
- Standard length
- 3000 mm
- Standards for drywall partitioning and dryline ceiling systemsStuds, tracks, channels, angles and trims
- Standards for metal ceiling tiles and gridsClip-in and lay-in tiles, spring tee, edge trim
Standards are shown as listed in the FERREX catalogues. Request current test and compliance documents for your specification.
Downloads
Drywall Partitions & Ceiling Systems
Related Products
All Ceiling Framing Systems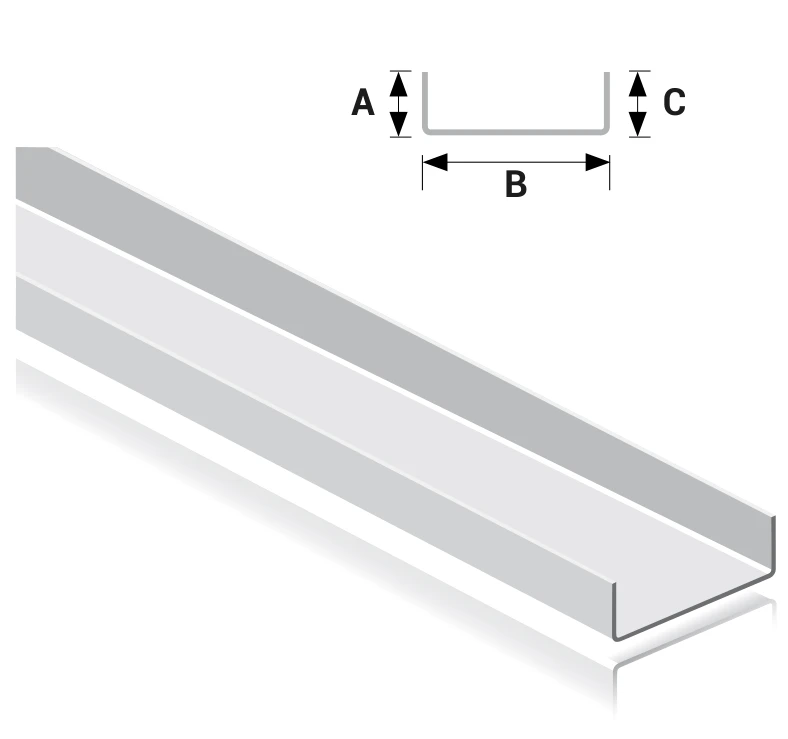
Main Channel
Cold roll-formed, zinc-coated carrying channel that forms the primary member of a suspended ceiling framework.
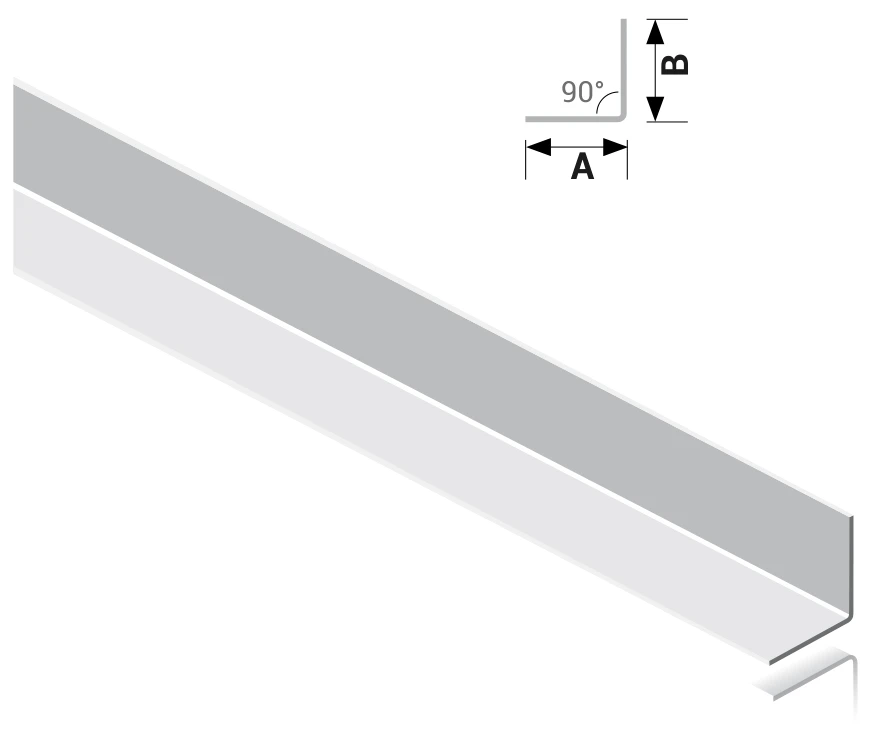
Wall Angle
Galvanised angle for framing junctions, soffits and perimeter fixing around walls and partitions.
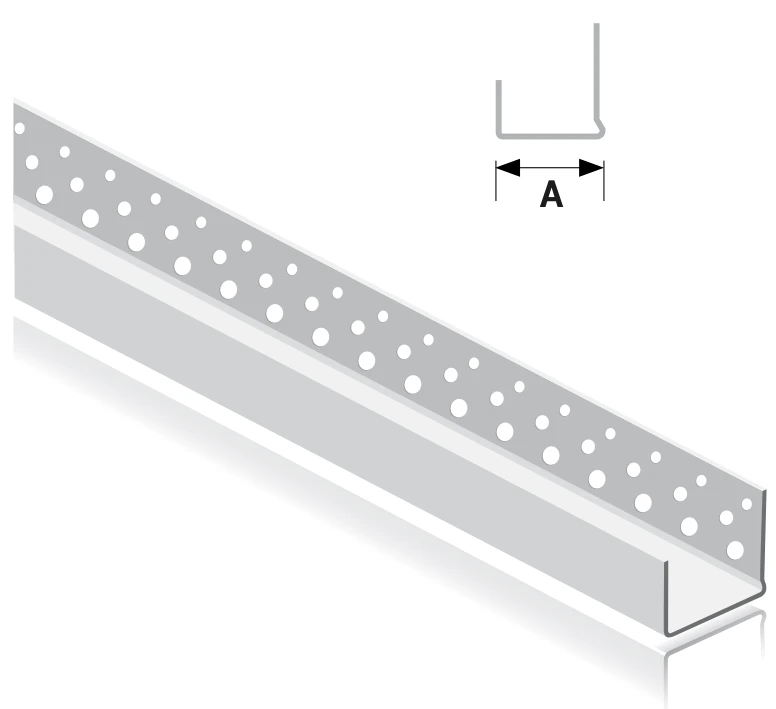
Board Channel Perforated
Edge protection for plasterboard with a perforated leg that takes jointing material.
Enquire About Furring Channel
Send the references, sizes and quantities your project needs.