
- Sizes
- 600 × 600, 600 × 1200 mm
- Grid
- Main and cross tees
- Access
- Lift-out
- Standard finish
- RAL 9003
Overview
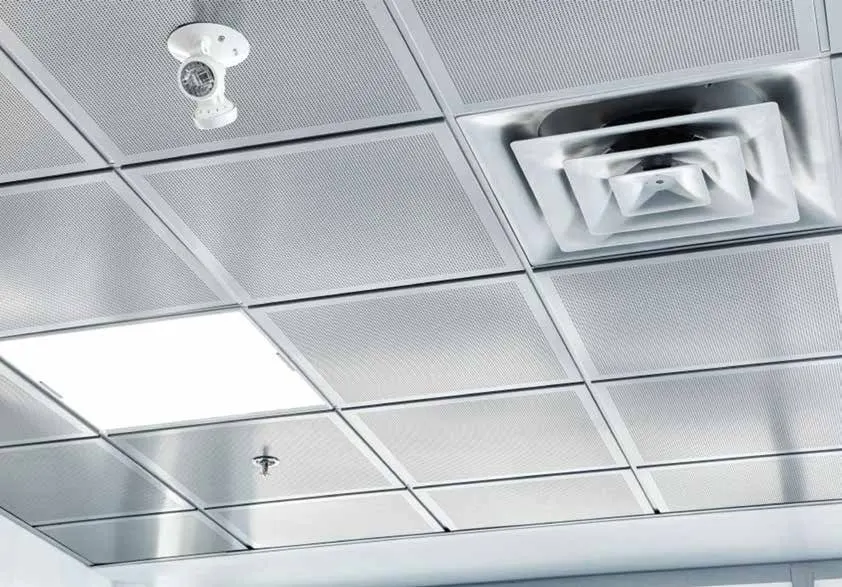
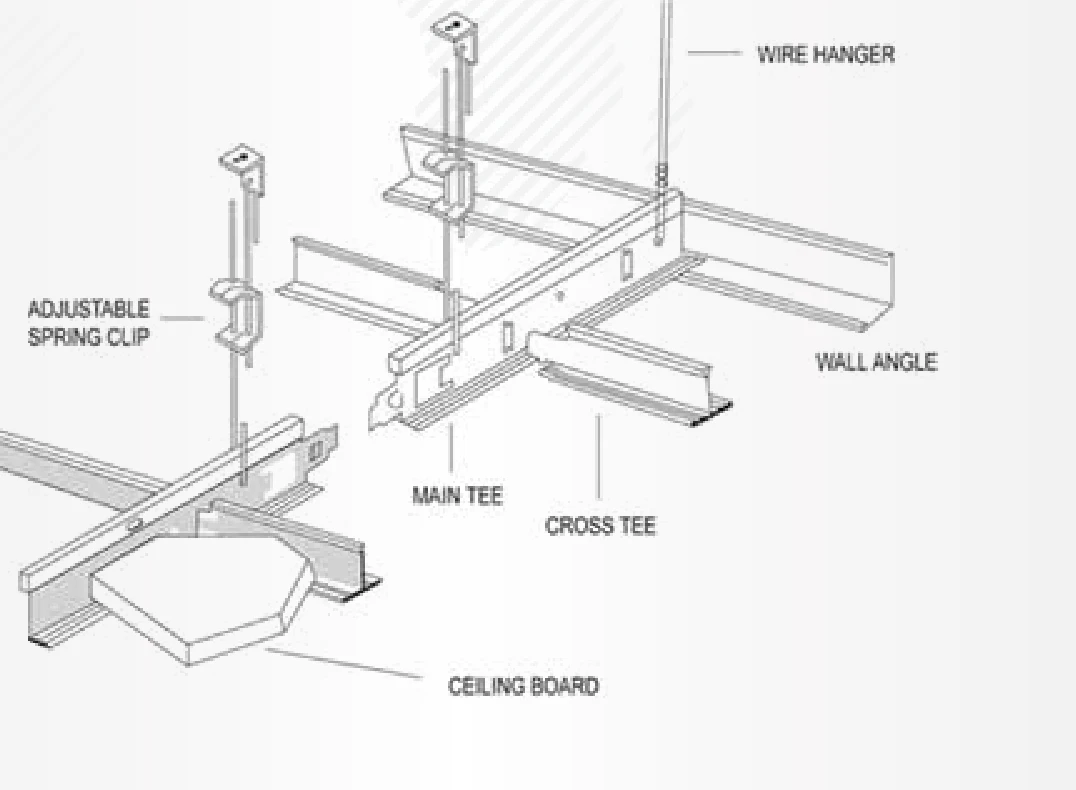
Lay-in tiles are designed to sit in a gridded system of main tees and cross tees.
Tiles lift out without special tools, giving quick entry to hidden access doors and other maintenance points.
ApplicationCeilings that need frequent access to the services above.
- Tiles supported by main and cross tees.
- Lift-out access for maintenance.
- Replaceable tiles.
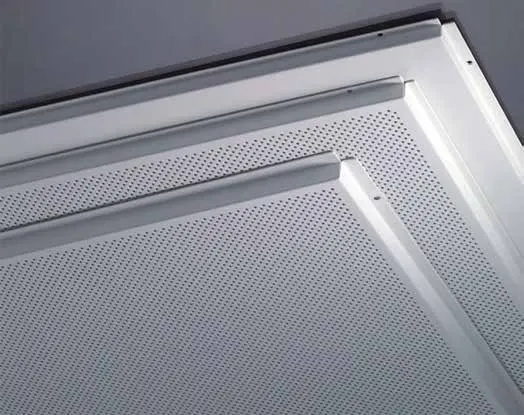
- Perforated and non-perforated options.
- Normal and bevelled corner options.
- Pre-painted, washable finish.
- Quick installation, with tiles interlocking with the grid.
- Lower cost and less damage during access and maintenance.
Specifications
| Reference | Dimensions (mm) | Thickness (mm) | Material | Qty per box | |
|---|---|---|---|---|---|
| A | B | ||||
| FLA 6 | 600 | 600 | 0.50 to 1.20 | Aluminium | 28 |
| FLA 12 | 600 | 1200 | 0.50 to 1.20 | Aluminium | 28 |
| FLAP 6 | 600 | 600 | 0.50, 0.60, 0.70 | Aluminium, perforated | 28 |
| FLAP 12 | 600 | 1200 | 0.50, 0.60, 0.70 | Aluminium, perforated | 28 |
| FLG 6 | 600 | 600 | 0.40, 0.45, 0.50 | Galvanised iron | 28 |
| FLG 12 | 600 | 1200 | 0.40, 0.45, 0.50 | Galvanised iron | 28 |
Source: Ceiling Tiles catalogue, page 10 (PDF, opens in a new tab), Ceiling Tiles catalogue, page 16 (PDF, opens in a new tab)
Installation
Materials and standards
- Standard finish
- RAL 9003 Signal White, 12% gloss
- Top coating
- 5 micron primer + 20 micron PE
- Top colour
- RAL 9003 polyester
- Back coating
- 5 to 7 micron
- Other colours
- RAL 9010 and RAL 9016 on request, or a client-specified RAL
Standards are shown as listed in the FERREX catalogues. Request current test and compliance documents for your specification.
Available variants
- Surface
- Plain or perforated
- Corner
- Normal or bevelled
- Size
- 600 × 600 mm or 600 × 1200 mm
Drawings and images
Downloads
Ceiling Tiles
Related Products
All Aluminium Ceiling SystemsTee Grid
Main tees, cross tees and perimeter angles that form the exposed grid for lay-in ceiling tiles.
Clip-In Ceiling Tiles
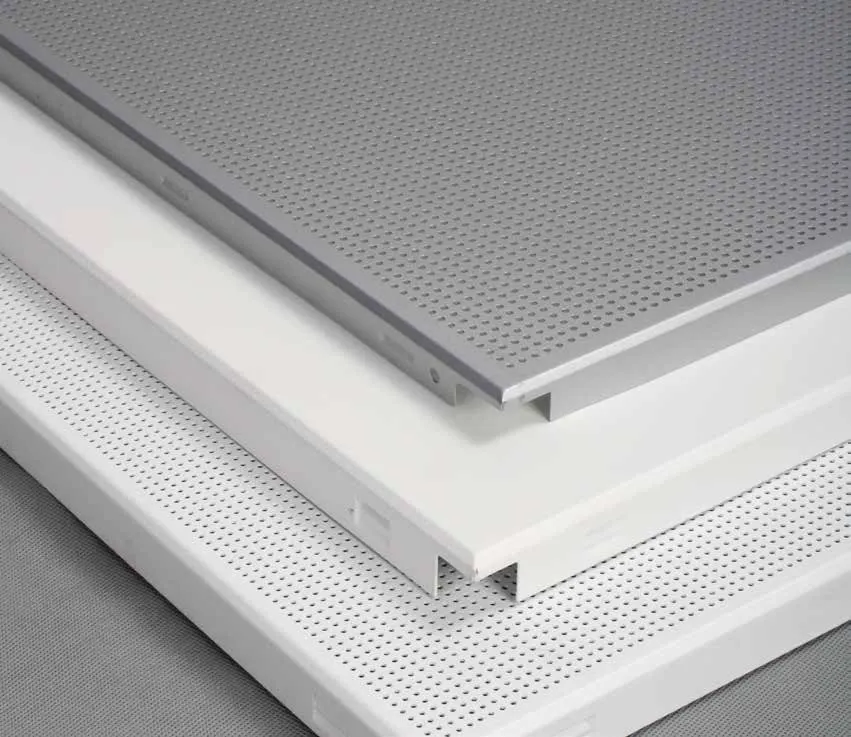
Tiles on a concealed Spring Tee grid for a continuous ceiling surface with downward access.
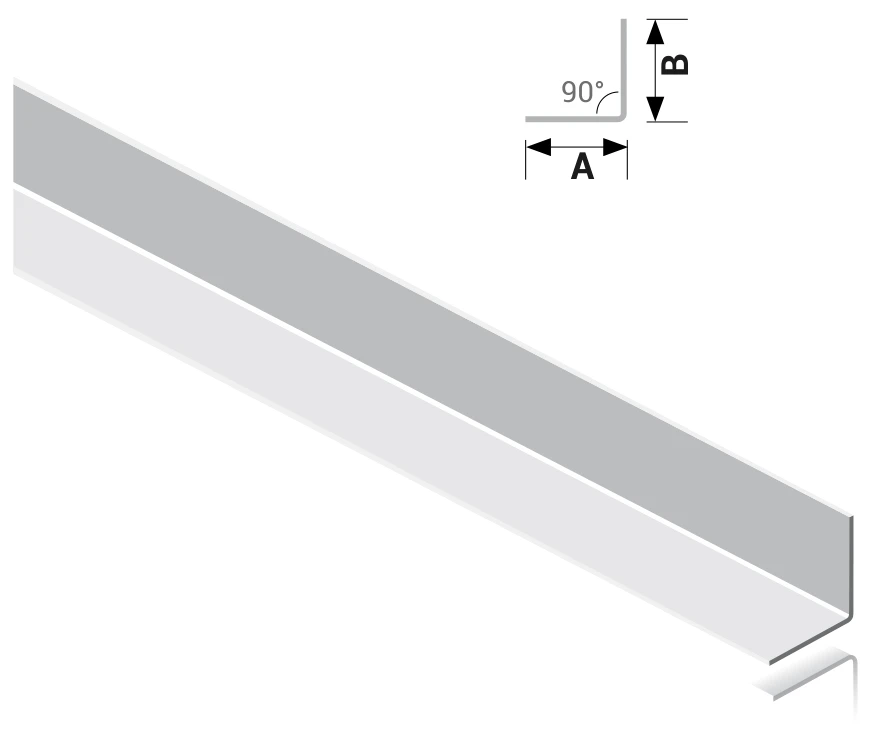
Wall Angle
Galvanised angle for framing junctions, soffits and perimeter fixing around walls and partitions.
Enquire About Lay-In Ceiling Tiles
Send the references, sizes and quantities your project needs.