

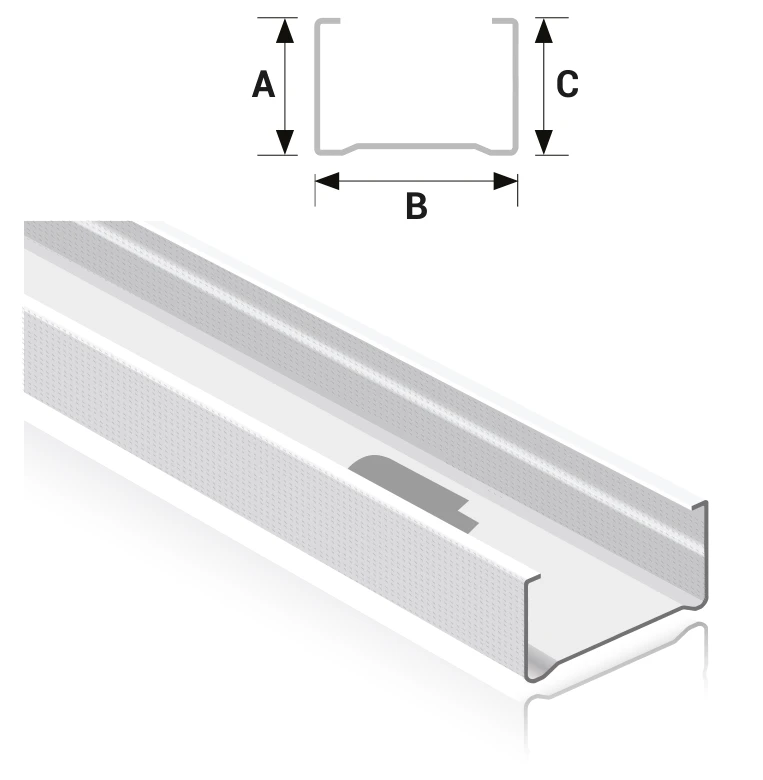
- References
- FS 46 to FS 198
- Thickness
- 0.4 to 1.5 mm
- Length
- 3000 mm
- Stud spacing
- 610 mm max
Overview
Studs fit vertically into the track to form the frame of a gypsum-board partition. The catalogue gives a maximum stud spacing of 610mm.
Gypsum boards can be screwed or nailed to both flanges. Both flanges carry slide-proof points that stop screws from slipping while the boards are fixed.
ApplicationVertical support in wall framing.
Specifications
| Reference | Dimensions (mm) | Thickness (mm) | Length (mm) | Material | ||
|---|---|---|---|---|---|---|
| A | B | C | ||||
| FS 46 | 32 | 46 | 34 | 0.4 to 1.5 | 3000 | Galvanised steel |
| FS 50 | 32 | 50 | 34 | 0.4 to 1.5 | 3000 | Galvanised steel |
| FS 70 | 32 | 70 | 34 | 0.4 to 1.5 | 3000 | Galvanised steel |
| FS 73 | 32 | 73 | 34 | 0.4 to 1.5 | 3000 | Galvanised steel |
| FS 90 | 32 | 90 | 34 | 0.4 to 1.5 | 3000 | Galvanised steel |
| FS 98 | 32 | On request | 34 | 0.4 to 1.5 | 3000 | Galvanised steel |
| FS 148 | 32 | On request | 34 | 0.4 to 1.5 | 3000 | Galvanised steel |
| FS 198 | 32 | On request | 34 | 0.4 to 1.5 | 3000 | Galvanised steel |
Other sizes available on request.
Source: Drywall Partitions & Ceiling Systems catalogue, page 10 (PDF, opens in a new tab)
Installation
Materials and standards
- Material standard
- Galvanised steel to BS EN 10346:2009 (formerly BS EN 10142:1991)
- Coating
- As per ASTM A653/A653M
- Standard length
- 3000 mm
- Maximum stud spacing
- 610 mm
Standards are shown as listed in the FERREX catalogues. Request current test and compliance documents for your specification.
Downloads
Drywall Partitions & Ceiling Systems
Related Products
All Drywall Framing Systems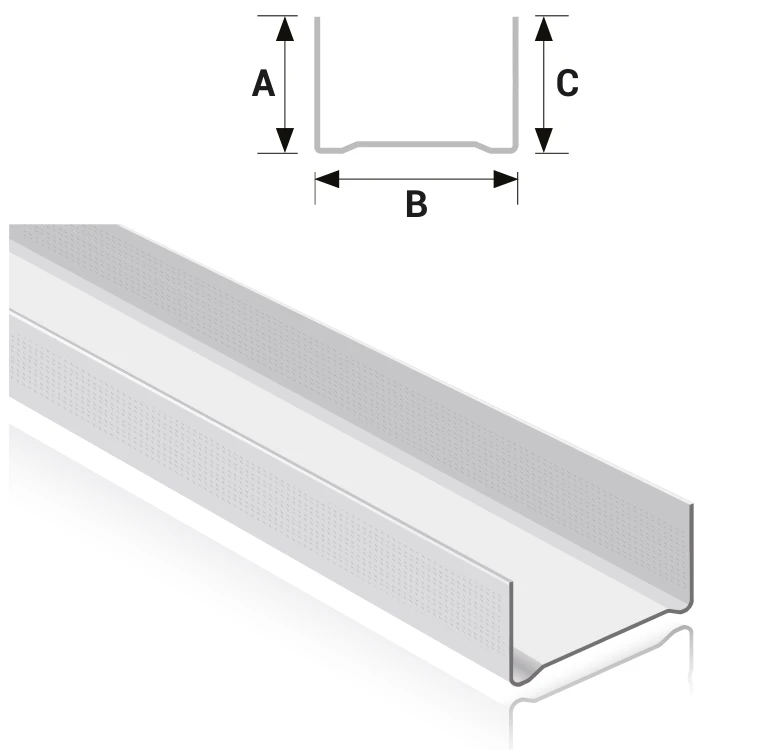
Track
Floor and ceiling channels that receive the wall studs, chosen in width to suit the wall thickness.
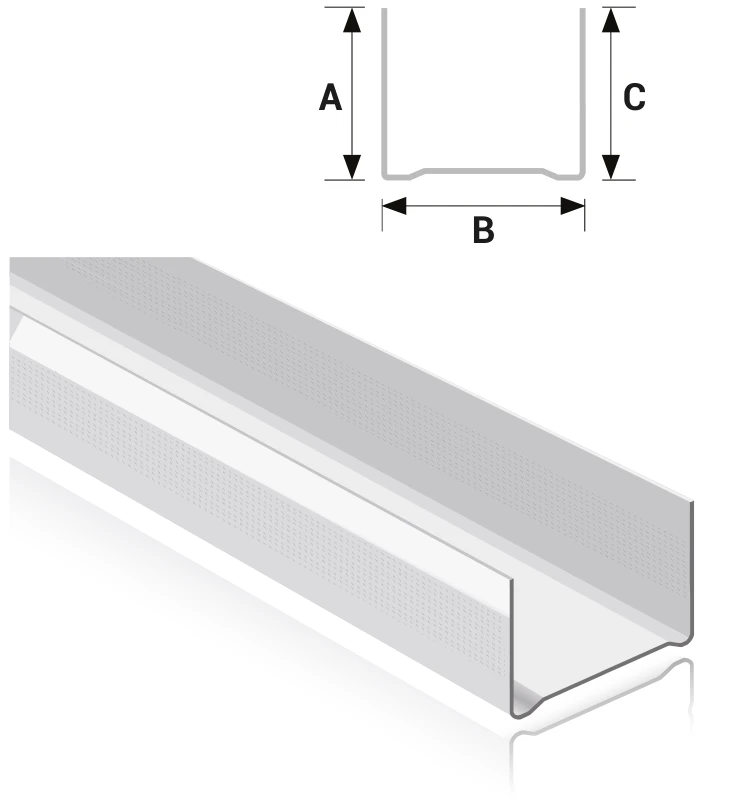
Deep Track
Track with 32mm legs for partitions above 4.2m, or at the soffit where additional head depth is required.
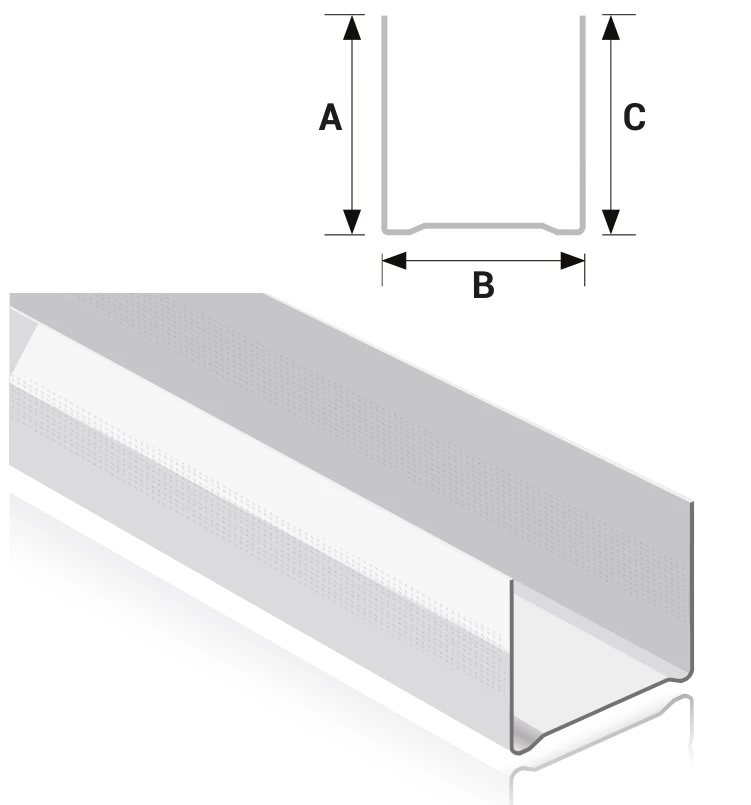
Extra Deep Track
Track with 50mm legs that accommodates movement of the floor beams or deck above an internal partition.
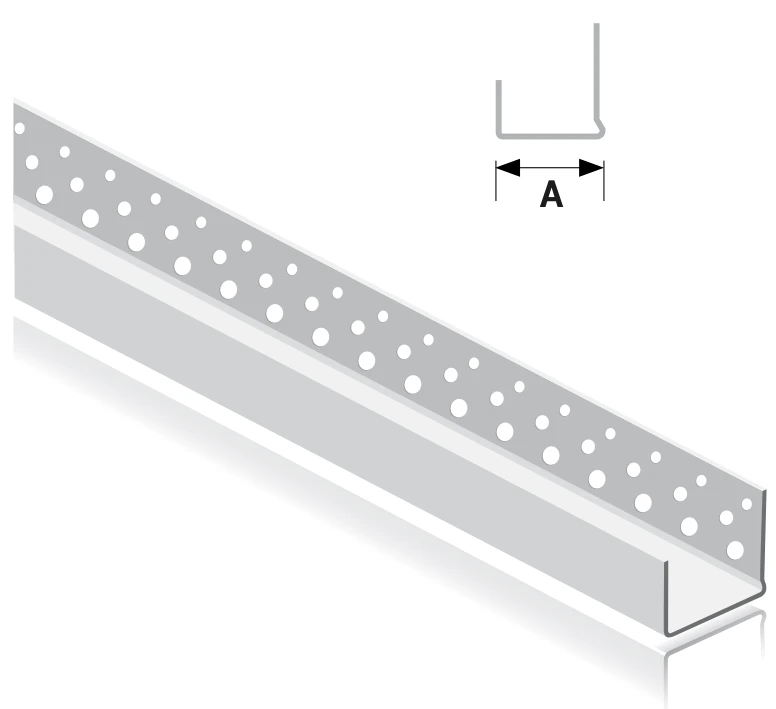
Board Channel Perforated
Edge protection for plasterboard with a perforated leg that takes jointing material.
Enquire About Stud
Send the references, sizes and quantities your project needs.